Background: location France. Two adults live here. Occasional family/friends visit.
Problem: We moved here in July and can’t see the wood for the trees… we feel as though the current layout ‘wastes’ space, but on a limited budget, we’re struggling to decide on our starting point/priority.
We can only afford to do one big job and these are our muddled thoughts:

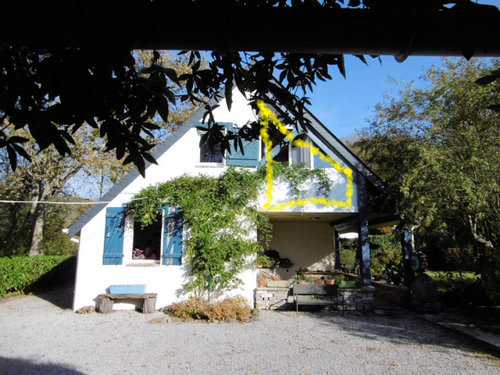
- Knock the two small bedrooms into one. Involves removing a supporting wall (was external before this room added - long before our purchase), expensive bespoke new glazing.

- Add extra living room space by opening up the office to existing living room. Involves removing part of an internal (supporting) wall. Existing (huge) replace is already destined to be removed and replaced with a Rocal Oval log burner.

- Do neither 1 or 2 and use our budget to turn the garage roof space into guest bedroom and bathroom.
Photos below of floorplan, area for bespoke glazing (option 1), wall to remove in yellow (please don’t judge the decor - photo from previous owners sale particulars!) monster fireplace to be removed (option 2), and (option 3) garage that we could add external stairs into roof space.
On top of this we have a kitchen and bathroom to refit. Separate budget.
Thoughts/suggestions?








katlucy
Ann ByrneOriginal Author
Related Discussions
Would you change this layout?
Q
Ideas for changing the layout of reception/dining
Q
change of layout
Q
Change the layout to add an upstairs bathroom
Q
Jonathan
whizzywig
tab darcy