

Would you change this layout?
7 years ago
Featured Answer
Sort by:Oldest
Comments (6)
 7 years agolast modified: 7 years ago
 7 years ago
Related Discussions
How would you reconfigure this layout
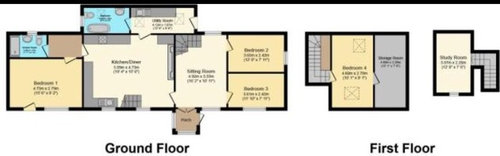
Comments (8)Wow what an exciting project! A bit of a head scratcher on first look but actually lots of scope on what you could do to make the most of the space. Let's start with the ground floor - I would look to remove the current utility and WC and relocate into the garage -if you keep this along that back wall it will fall into similar position to the upstairs bathroom meaning plumbing/waste pipes will all be in the right location. I would then open out the kitchen into the large square room without the utility and WC meaning you will be able to use the space to have a good run of kitchen cabinets, cooking area, sink area etc and an island with plenty of walk around space. Also just to throw another idea in the mix - you could even open up the current lounge into the kitchen and make this one large open plan kitchen dining room. Possibly finish the wall in line with the main garage adjoining wall and also gain some extra space into the existing dining room - this could then be turned into a living room/snug and the additional space leftover in the garage could be turned into a large office space/guest bedroom or even a second more formal living room. With the upstairs I had one quite bold idea. You have great sized bedrooms which is such a positive bonus when it comes to making changes and still being able to maintain good sized bedrooms- all of which would still be able to be doubles. I would look to put in an ensuite in bedroom 2 and bedroom 3. So, where the wardrobes are drafted in bedroom 3 and mirrored into bedroom 2 is where I would locate them. It would mean having to move the main door into bedroom 2 much closer to the bathroom and for bedroom 3 it would mean having to also relocate the door and possible take a section of bedroom 4 changing the new width to 3.3m. If you were happy to have one ensuite then I would look to put this in bedroom 2 still and instead alter the main bathroom. Put the bath under the window to the full width of the room and relocate bedroom 2's door down further allowing for a slightly larger ensuite (you would want it to be no less then 1050mm otherwise it would be really tight on space). Hopefully I have been able to give you some food for thought, but if you would like to have an informal chat and discuss ideas in more detail, I would love to help! All the best, Charlie www.coveykitchens.co.uk...See More1930s home layout. Would you redesign or extend?
Comments (8)Turn dining room into cozy sitting room, add log stove to existing fireplace and assume french doors to orangery are not usually used. Get structural engineer's advice about how much of the wall between the current living room and kitchen you can safely remove then get the sledge hammers in. Remove all of kitchen and pantry, add insulating internal doors to access orangery. 3 Put kitchen units down both sides of current living room, old kitchen (possibly with chimney retained or steel columns) will be a small dining area for winter use. Conservatory / orangery can then be open to this area for the mild weather or closed off in mid winter. The flow from front door to kitchen - dining - conservatory will be along clear sight lines and would not feel so 'busy'. Retiring to the cosy sitting room would be just off the main hall. The restored privacy means It could also double as a guest bedroom. Upstairs, I would turn the smallest bedroom into a large bathroom, look into keeping the loo as an ensuite to the left bedroom (although does this plumbing go internal to the conservatory?). Anyway good luck with it....See MoreWould you be ok with this layout?
Comments (12)If there was some way of opening up that hallway (e.g. putting in a small shower instead of the bathtub as you suggested) I wouldn't even need to move the kitchen. But I can't work out any reasonable way of doing it...See MoreWhich layout do you think would look best for our renovation project?
Comments (8)Although it does come with a compromise I think bringing the stairs forward is the better option. Once you start struggling to get furniture upstairs your second option will annoy you over time. I had an Edwardian semi that was very similar but the stairs were close to the front door with no separate kitchen door. Kitchen access was through the lounge/dining. It never bothered me. I also think its more true to that style of house, bringing the stairs forward. Make a pro and con list and see which option wins....See More- 7 years ago
 PRO7 years ago
- 7 years ago






Jonathan