

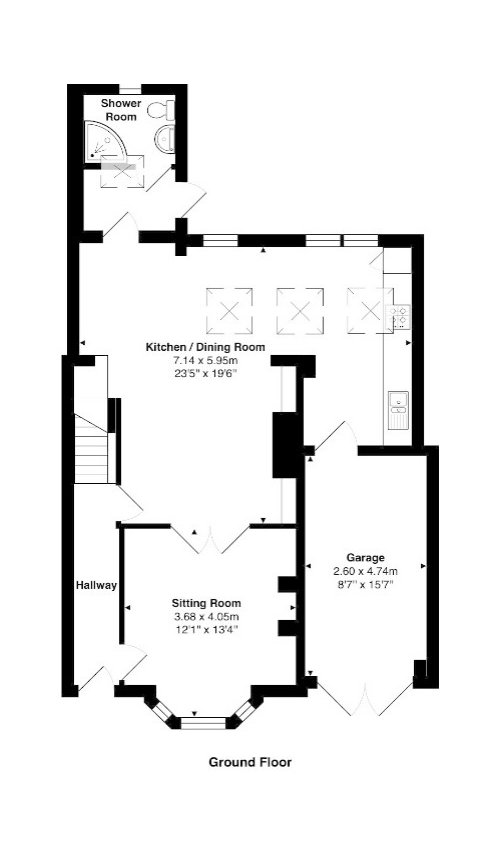
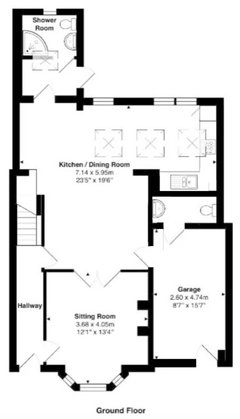

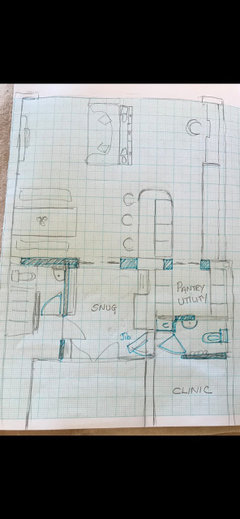
help with downstairs layout
4 years ago
Featured Answer
Sort by:Oldest
Comments (14)
 4 years ago
- 4 years ago
Related Discussions
Help with downstairs layout
Comments (2)We're currently trying to decide the best layout for our downstairs space. We're an outdoors family with young children (both under 5). We've redone utility space - it couldn't be turned into a different room as the ceiling is too low (it used to be a coal store and previous owners extended it). Any ideas welcome!...See MoreHelp with downstairs layout (semi-Detached property)
Comments (2)Hi Munim, I think it looks good, and you've seemingly picked up everything in the brief. The only thing I'd consider and this might just be a personal preference for straight lines is seeing if you could locate the guest WC within the width of the stairs (appreciate the room will need to be longer as the width reduces) with the door being located within the hallway rather than the circulation area. But as mentioned, great design....See MoreCan anyone help optimise downstairs layout?
Comments (2)If the stairs is the main problem, and you are otherwise happy with entering through a sitting room, then you could pick up the stairs and move it to the other side of the wall (in the garage), coming back through that wall about head height to appear upstairs in the same place. It might mean slight adjustment of the floor above....See MoreHelp me with downstairs layout
Comments (5)Firstly it is possible to extend or alter an extension if one was built. Under PD usually you should be able to extend further to 3m (and more under prior approval) but obviously there are then additional costs involved. The issue here is that you seem to have is the bisecting wall which blocks off the light and views of the garden. You are also going through the lounge to get to the kitchen. You could try removing the bisecting wall to create an open-plan kitchen dining lounge. It is nice to have the kitchen against one wall to allow you to have an island and dining table next to the natural lights from the garden, and then keep the lounge semi-separate by allocating the front room. The plan from the agent seems wrong with the sizes but maybe this is a suggested rough layout? www.dorarch.com...See More- 4 years ago
- 4 years ago
- 4 years ago
- 4 years ago
 4 years ago
- 4 years ago
 PRO4 years ago
- 4 years ago
- 4 years ago
- 4 years ago
- 4 years ago





Jonathan