Hi folks, we've just bought our first flat and we'd love to get your ideas on the layout and room arrangements. There are certainly some quirks with the place and some areas that we don't yet know what to do with. Any help or suggestions, small or large, very much appreciated!
There's a link to a rough lidar scan here (use WASD to navigate)
Open questions so far:
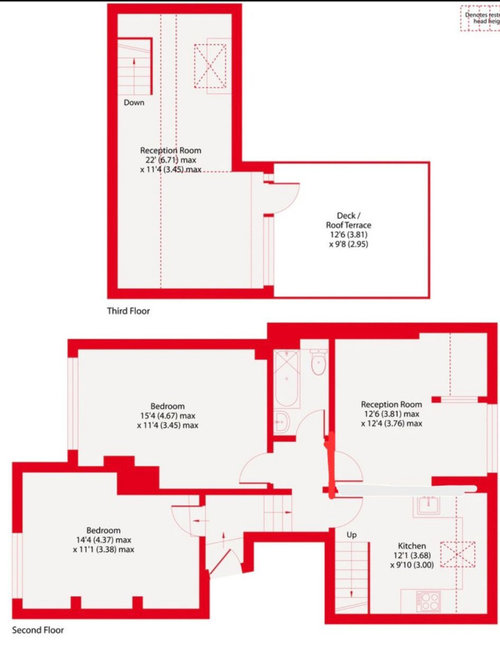
- Knock down wall between kitchen and living room.
- There are two options here, depicted below - concern is the bathroom coming straight off of the living room/ kitchen space?
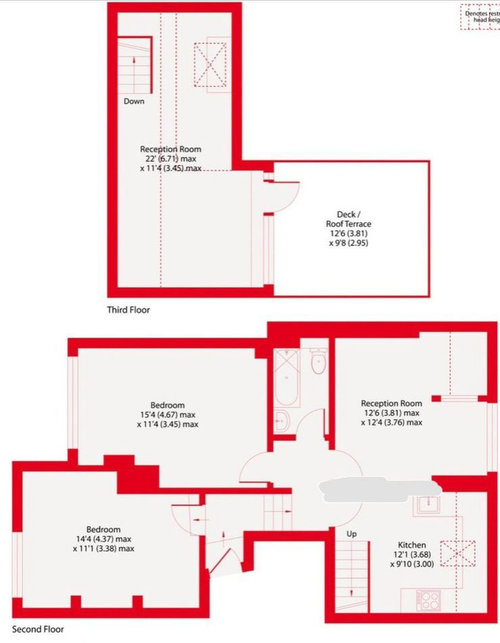
- What to do in the bottom left bedroom with the fireplace frame (can't be removed for structural reasons)?
- Can the kitchen space be used more optimally?
- How to arrange the living room?
Many thanks in advance for any help!
Original floor plan:
Kitchen wall option 1:
Kitchen wall option 2:







Jonathan
Sophie Jade Interiors
Related Discussions
Design ideas for a New Build, UK Flat/Apartment
Q
Design ideas for a small bathroom?
Q
very small flat hoping to buy ( 35.21.metres squared)
Q
design ideas for small dark room
Q