

Flaws/thoughts - before I pull trigger on kitchen design?
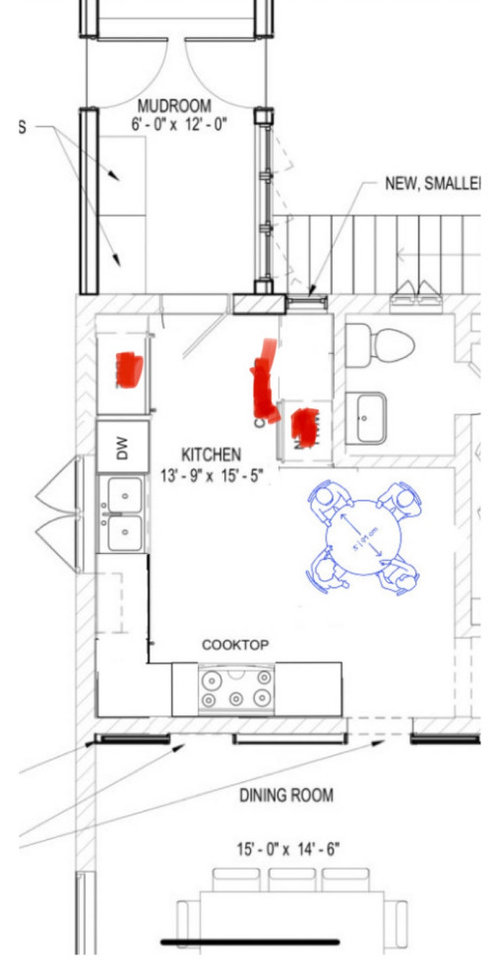
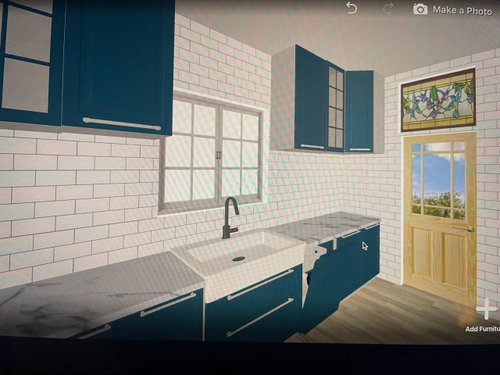
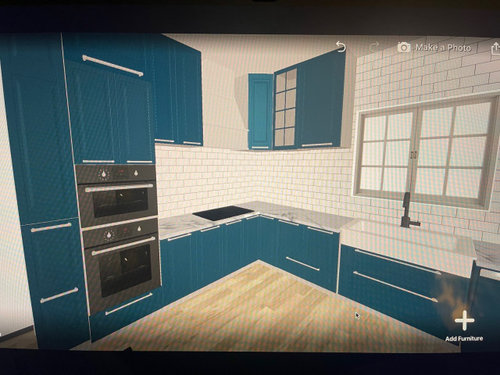
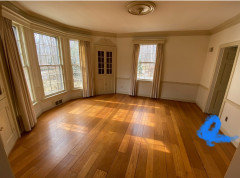
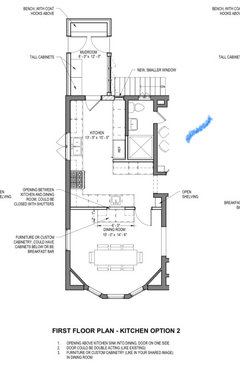
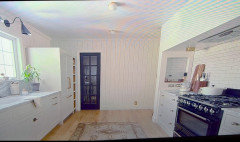
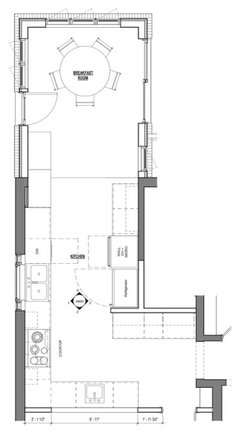
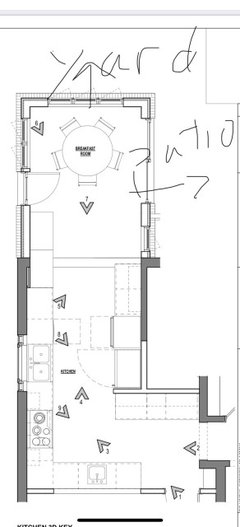
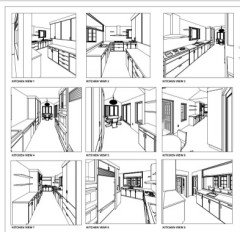
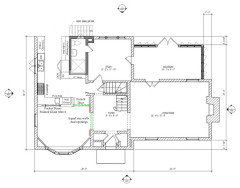
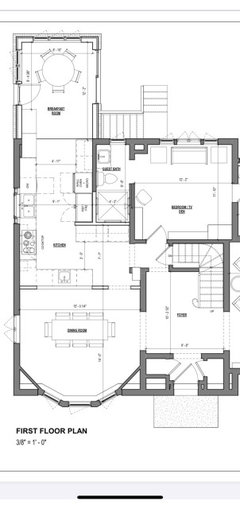
Hi! I went through all of the ideas presented here and came up with the following (well, my niece did after finding some app). Anything can be improved upon? My husband did admit he liked it ok - just wants an open kitchen to the dining room and deal with function later. That makes little to no sense as it’s a kitchen but I can work on that. First photo is original. Second photo is initial Houzzers floor plan. Rest of photos is all the test of Houzzers’ ideas my niece pulled together.

Comments (310)
Cee Bee
Original Authorlast yearThank you both and I agree Rebunky. The plan BOTH you and Buehl came up were dreamy. What’s occurred in the last two years is how the eldercare giving has changed a bit - surprise - things get harder as the elders get older! Who would’ve thunk it? 🥹Sooo - the shower is going in. Period. No flipflopping. My poor back.
That means of course the kitchen shrinks unless you steal
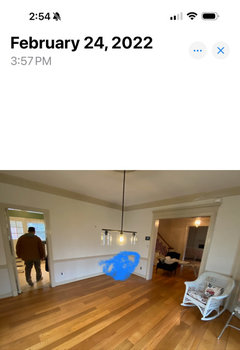
inches from the dining room. And here is where I think my thinking is nonsense. I’m attaching two photos where I highlighted in blue where I go in the dining room to respite - immediately after prepping breakfast for the parents. I go through that door, CLOSE IT, sit in a comfy chair next to a table with a lamp and books (marked in blue), where I am close enough to hear them if - no - when they call - and stare out that window to a national park until my parents call me for help for one of many reasons. In short, I’ve fallen in love with a spot and thinking of losing a bigger functional kitchen because I fell in love with a peaceful corner because there’s a wall between the kitchen and dining room.This is where I need someone to grab me by the collar and say “get a grip, find respite Corner B” and call it a day.
That would mean 1) keep
Buehls plan - the only tweak being hubs wants an induction cooktop and a wall oven - instead of a range. Easy fix?Or use that mudroom to expand kitchen in option direction to back yard?
Or hello smaller dining room, bye to closed off kitchen and find another peaceful corner.
Hope I didn’t confuse anyone!! This is more therapy than design I think!! 🤪
.
 last year
Parent care is tough. I feel you. Does your living room not have a spot that could become your quiet haven?
Related Discussions
Houzz Live Chat - Planning, Fitting & Designing a Kitchen - 3pm Friday
Q
Comments (61)A7. Bon Après midi Chloe, I have just recently returned from Southern France and have fallen in love with French rural design, I'm an avid fan of dinning tables for both family and friends to eat and be sociable, if your room is an open kitchen/dinner then embrace the room as one rather than trying to separate them. as for shapes, sizes, and materials clear the intended space mark off the options using either newspaper or masking tape leaving room to walk around don't forget where the chairs will be, this will help you decide how big or small the table can be and how it will fit around your existing furniture as for materials you cant go wrong with a sturdy wooden table with linin and a centre piece. all the best to everyone with their projects and thank you for your questions, until next time Adieu,...See MoreNew kitchen design help!
Q
Comments (9)Hi Petra Have seen your wish list image and think I can visualise something! I think the layout with the hob on the wall is better anyway for the size you have to play with. Am a little uncertain about units on legs or floating units even - as stated before, they get v dusty underneath - I will post an image for you below - but in my opinion, this only works if you can stand well back from the units to appreciate the fact that they are are on legs or floating, otherwise you don't get the impact. I would definitely go for light units and a light worktop or else it will look v dark - because you have a lovely hardwood floor, I would possibly go for a Quartz/granite top ( budget permitting!) and possibly have the breakfast bar in a different material - possibly wood - so that you are mixing different materials. I think you have quite an exciting project on the go! - Use tiles to your advantage to visually elongate the walls and I would go for some very funky bar stools to compliment. Please keep your journey posted on here! Good luck....See MoreFeedback on kitchen design
Q
Comments (17)Hi - looks like the DW is to the right of the sink - this would be a trip hazard between hob and sink and also means you can’t easily unload dishes from DW into wall units ( unless you have arms like MrTickle ) Also - tricky to see well on my phone - but looks like there’s no clearance space between oven and the run of tall units ? So the over doors may clip any handle projection on the pantry cabinets ? I totally agree with all of the previous comments re changing most cabinets for drawers, which are more convenient to use. So basically a reasonable start, but needs a few tweaks to make it better in my experience!...See MoreKitchen Design - units next to ovens
Q
Comments (23)@Gabby Wong @obobble @OnePlan (Concept planners) Thanks all! Bruises subsiding ;-) It's just so overwhelming - the number of decisions to make, and the desire to make it just perfect. Having lived with a kitchen that we installed 19 years ago that has most definitely NOT worked for us I am beyond excited about a new and practical space. This is part of a much bigger ground floor remodel and I have spent many many hours thinking and discussing options with different and unbiased kitchen designers, friends with perfect and imperfect kitchens, and friends who know our kitchen and how I use it. There are many restrictions in the space - as there are in all kitchens but we are getting something close to ideal now. I have written down everything I use in the kitchen that stored everything - on paper - in the new one - considering carefully how and where it is and will be used. So silly things like where do I hang tea towels to dry when there isn't a radiator in the kitchen area shouldn't give me worry lines - I know when it is installed there will be an end of unit where I can do this. but that doesn't stop me thinking about it! The image that the designer sent is not perfect we both know - software limitations - and I will definitely ask them to install either the combi oven or single oven at low or under counter height - that's what our current oven is, so bending down to take out my turkey isn't a big deal - as you say, safer than standing on the dusty IKEA toddler stool. And the top of that unit can hold the glasses - my other worry line creator. Anyway, your thoughts and ideas are helping hone the design. But for now, we're sticking with the american F/F - impractical, over-priced, sticky outy - but I rather like the industrial look and lines to break up the fitted kitchen-ness....See MoreCee Bee
Original Authorlast yearThanks @course411. Yes, I can. And I think the kitchen itself (when I’m alone in it 😀) could be its own haven once that southern light pours in. We’re meeting with the architect tomorrow for one “last” go around.
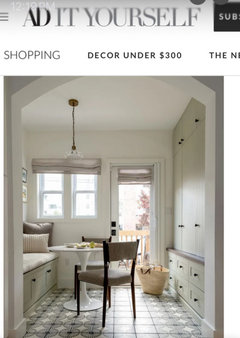
Do you or anyone see that mudroom spot (which was originally going to be just an unclimatized area) be upgraded to be part of the kitchen in any way? My dream would be to incorporate a light filled eating nook. THEN - I’d think I could look forward to this kitchen reno with happy eagerness- excitement not tremors! 🙂
 last year
I was thinking the laundry was in the mudroom, where the two tall pantries are. But if it is not, that opens up a lot of ideas in my head!
Since you are making that room bigger anyways, could it be a made a little wider to fit a small two person table for your parents to eat? Could the entry door on the left move?
Can the blue chair in the dining room fit in the opposite corner, making the bar under the opening shallower as needed?
Cee Bee
Original Authorlast yearHi @rebunky. Nothing is in the mudroom yet. It will be a new addition - so anything is possible. We were thinking mudroom/pantry (prob more pantry for kitchen storage). I saw this as I was perusing…
Cee Bee
Original Authorlast yearOh - and where would the blue chair go in your and buehls design? I was a little confused but it prob doesn’t matter. I can find another respite!
And even though the kitchen is not a huge size, what would your thoughts be of no upper cabinets along that window wall or a limited amount of cabinets. That look has been easier on the eye for me - and wondering if I shed a lot of unnecessary stuff, could I make it work since one needs the upper for just storage right? Thanks again for all your great ideas!
- last yearlast modified: last year
What about this idea?
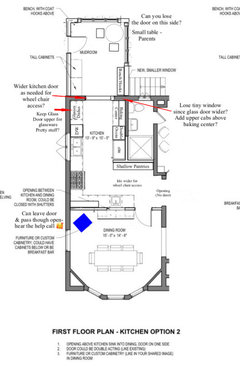
No uppers on window wall except the one with glass doors to store glassware and other pretty things. Could go down to counter which is a pretty look.Where did the door on the right lead to from mudroom? Can that go away so a small table for parents can go in the corner. Windows to corner on each wall?
The glass kitchen door is also way too narrow, so can that be made wider? Could you skip the teeny tiny window since the door would bring in more light being bigger? Then you could do uppers above that baking counter.
That isle near the prep sink was going to be too tight for traffic to get to fridge and mudroom when someone is prepping there. Also if your parents ever need a walker or wheelchair, it was definitely too narrow. So I added a row of shallow pantries there, which I think Buehl oringinally had for the same reason of isle being too tight.
I forgot, I moved the blue chair to the opposite corner and you could make the cabinets and bar counter narrower as needed. Leave the back door and passthrough window open to hear parent’s help call?
Oh and that is supposted to be a cooktop for hubby, not a range. Separate wall ovens next to fridge.
Thoughts?
Cee Bee
Original Authorlast yearThank you @rebunky. You’re making me swoon!! I have no technical experience so will go over this with hubby but I love it. That door on the right in rhe mudroom was to go the patio. I attached a photo but it’s the only real part is the existing small mudroom - all the other patio stuff is me playing with AI generated possibilities a long time ago.
I’ll review the numbers again. I was confused by the new chair placement because I thought we’d lose almost if not all of that corner once the kitchen expanded into the dining room. Almost like the new wall would almost come up to the window.
And you’re so sweet to think of how I could still hear my parents! Here’s the AI photo so you see where the door was to lead.
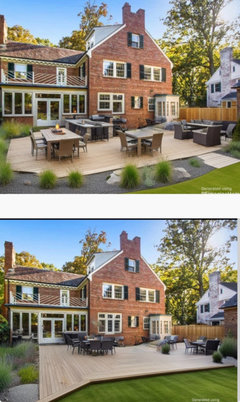
Cee Bee
Original Authorlast yearOh @rebunky - two quick questions. That “baking” center is really a beverage center. Does that matter - wondered if that’s why you put the wall oven there. And does the one glass cabinet you recommended only go on one side to the right wondered about how it would look on the left without one. Hope this makes sense. I’m trying to picture it in my head! 😃
- last yearlast modified: last year
OMG, that backyard patio will be awesome! I cannot believe I never realized you needed access from the kitchen to a big backyard through the mudroom for grilling, parties, etc etc… 🤪
Yes, I thought that “baking” counter could be the landing for the ovens. It would be a nice big counter for baking cookies, rolling dough, etc etc...
But, it could absolutely be the Beverage Center! I can envision you having a patio party and people coming in from the patio to use that counter for making a drink to take back outside. I can also envision where I have your parents table below being a great place to set up a buffet table for the patio.
I would not worry about having a cabinet on the left to balance the glass cabinet to the counter on the right. It is not neccessary for symmetry. A statement hood with no uppers on that wall will draw the eye and balance the right side out. Plus, that is your main prep zone between the prep sink and cooktop, so you don’t want to lose countertop space there. If you think the symmetry thing will bother you, then I would jsut keep it a normal upper cabinet. You might prefer the extra counter space anyways.
What about this?
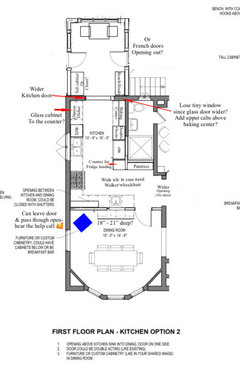
I shrunk the shallow pantries down because I decided it would be handy to have a small fridge landing right next to the fridge, since the galley isle is a bit wider then normal.
I couldn't find a perfect example of how the window/cooktop wall would look with glass cabinet to the counter only on the right, but this is sort of what I had in mind.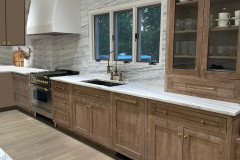
Cee Bee
Original Authorlast year@rebunky!! Thanks so much! For some reason I only saw half of your post! Anywho- this is great! Sooo practically, pretty and/organized stuff goes into that “cabinet tower”. If the kitchen is not huge to begin with, would I miss that extra counter space? Also sitting here watching one of these design shows and saw this hood. I like how unobtrusive it it but no idea if it has the strength I would need for a powerhouse hood for all the cooking that is done. What do you think?
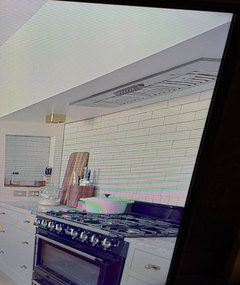
- last year
You have a window to the right of the cooktop. The example you show, (which I cannot see the whole thing), is not even close to possible with your kitchen layout.
Why would you want to have a huge dropped soffit with an ”insert” hood?
So, where would you end it? Before the window or would you take it all the way across the whole wall?
You just said you wanted no uppers so it would look more open. This makes zero sense! Girl, you are killing me!
- last year
If the kitchen is not huge to begin with, would I miss that extra counter space
I threw out the idea of the cabinet down to the countertop as a “pretty” option. As I said above, you could skip it since you might prefer a regular wall cabinet so you get the extra counter space.
I am fully confused as to how to help you at this point. 😢 Cee Bee
Original Authorlast year@rebunky - my hubby would love commiserating with you!!🥹. My bad. You’re right. I think re the hold I was reacting to a “statement” hood vs a more subtle one. The pic was a bad example!!
I understood the cabinet option.
Sorry to confuse you! You’re helping more than you know! Sometimes I need the splash of cold water in the face! 🙃😜
- last year
Well, my bad for saying “statement” hood! 😆
I can see how that would confuse you. I actually just meant that a 42” hood that does not have any uppers next to it would balance that side of the window, but it can be as subtle as you like!
Do you plan on wood cabinets or painted cabinets? If painted, were you thinking a shade of white or another color? Do you have an inspiration kitchen you can show us?
Cee Bee
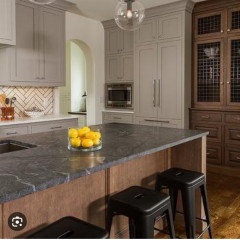
Original Authorlast yearThanks @rebunky. I was always sure I wanted a white kitchen but some I keep looking at and and think yawn. However, I’ll find more photos but this one has AlWAYS made me swoon a bit. Not the backsplash. And the lack of upper cabinets is something I wanted since taking this photo. It’s a feel I’m trying to put into words - quiet, warm, luxurious. I’ll find more.
Cee Bee
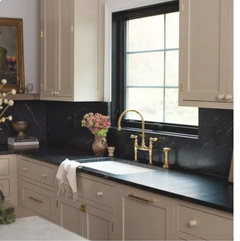
Original Authorlast yearA similar one in terms of feel. Likes - inset cabinets, counter and backsplash the same, and would like the little part of the photo you see on the left to look like where the upper cabinets are (not that painting tho). Hope this makes sense.
Cee Bee
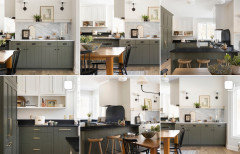
Original Authorlast yearAnd THIS kitchen has many of the elements I’d like if had a checklist. Soapstone counters, unique backsplash behind stove, hood (although I could let myself imagine a statement hood, (copper?), some marble, brass shelf rail, minimal upper cabinetry (and like the detail at the bottom), paneled appliances (still thinking about that one). Not in love with the green but maybe that’s where the wood comes in (walnut?). There’s an “oooh” in different areas of the kitchen. Very unique. To me at least.
- last yearlast modified: last year
You are a girl after my own heart!
I am trying to figure out what to do with (re-painting) my own kitchen. I am debating a medium sage green on the base cabs with white uppers.
I dreamed forever of having a white painted kitchen, but after finally getting my dream after 20+ years, I completely regret it now. The white paint (not cheap-Schular brand cabinets - white icing color) just did not hold up well AT ALL. 😫
I wanted soapstone countertop soooo badly. But it was not available anywhere in HI at the time. So, I went with the best ”look-a-like” granite I could find then in a leathered finish.
Anyways, I am right there with you as far as your style!
But… layout comes first. You never did let me know your thoughts on the slightly enlarged “parent’s dining/mudroom” idea and the other details on my last ”attempt” at a layout for you.
As you know, I am not a professional, but I am trying. It seems like everyone else on this thread has bailed at this point.🫤 I would love see this through with you to the end, no matter what you end up choosing! 😍
Cee Bee
Original Authorlast year@rebunky??? I just spent the last 15 minutes scrolling up - I was quite sure not only did I respond but send you a mockup of what you suggested (my niece did it - I have no technical skills!). So sorry!
I love your layout idea and now having that excited feeling I was missing!
Yeah - it looks like it’s just you and me for now! I’m glad you liked my inspiration photos. Hmmm - so the white cabinets did not hold up…🤔🤔🤔
Here are the layout pics - she did the whole kitchen but I think I can only post a few at a time?? Here’s our mudroom! 😁
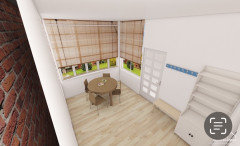
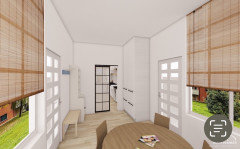
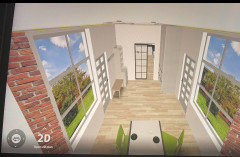
Cee Bee
Original Authorlast yearKitchen layout / rough rough draft! That cabinet on din room side won’t be there.
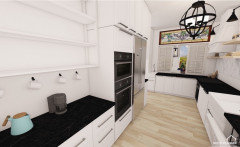
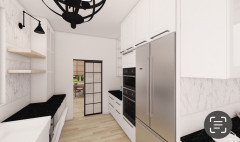
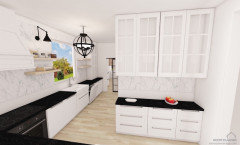
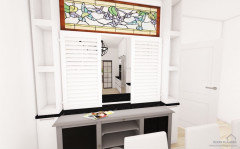
Cee Bee
Original Authorlast year(Copied from earlier post - thanks @Jan Moyer)
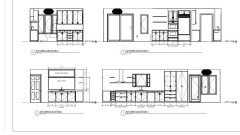
Hello Houzzers! A special thanks to @rebunky @buehl and many others for this. It’s off to permitting but can do some changes. I’ll have to figure out how to post the prior link - the last one had over 250 comments and that may be too much for folks to through.
In short, after flipping and flopping, learning how I live while taking care of my parents, likes, dislikes, getting rid of stuff, here is where I landed. Biggest changes since the last layout - we increased the size of the mudroom which is now going to serve more as a pantry, breakfast area. Changed from range to cooktop and wall oven, no upper cabinetry on range and sink wall (those open shelves around range will be taken out - bad idea).
I tried to think of sight lines - when I walk in what do want to see.
- last year
Hi Cee Bee,
Wow, I am so happy to see things are moving along!
I somehow missed your post from 14 days ago with your niece’s rendering. She did a great job.
Overall, I like it! However, there are still a couple questions/concerns I have.
One main concern is the isle space between the prep sink counter and the coffee/drink counter on the opposite wall. I know I sound like a broken record, but I just want you to think through how tight it will be with more then one person using or passing through that isle at the same time. I don’t know how many inches across that isle is, (please post the floorplan with the measurements) but if the cooktop is 36” then that isle looks somewhere around 36” as well.
That is pretty tight for the only walkway going to and from the pantry/breakfast nook/mudroom/backyard. It also crosses through the work triangle/main prep area. As I mentioned earlier, if at some point one or both of your parents needs a walker or a wheelchair, I would want that isle to be at a minimum of 48” for them to maneuver passed someone prepping, making coffee, etc… That is why Buehl and I keep telling you not to do full depth cabinets on that wall. She had it as shallow pantries. But since you have a large pantry in the mudroom, you can still do a coffee bar, just not as deep. Up to you, but it would be a shame if that area ended up being an annoying traffic jam during family gatherings and parties.
The other question is, will the prep sink be centered under the pass-though or over to the left more? I liked it to the left because then you had at least one decent stretch of countertop for prepping between sink and stove.
I am heading out of town for the weekend, but if you could PLEASE post the overhead drawing with the measurements labeled, we all can help you to fine tune everything. Every kitchen that has a limited footprint will have compromises, but I just want to see your kitchen function in the best way possible to fit your unique needs.
Then you can move on to choosing cabinet color/style, countertops, backsplash, lights, hardware…. you know, all the fun stuff!
You are almost there! Has it really been two years? I saw your newest thread, but figured I would post on this one. 🥰
- last yearlast modified: last year
with the description of the older folks situation and needs as part of rationale for many aspects I would definitely have counter left of fridge. Id want it anyway but especially that "immediate landing " with the various persons in mind. You could put the 2 appliance stack down to the far right of main sink. Place one of the narrow pantry set ups to the right of fridge. and you can possibly embed the microwave in that if you wish. Agree about shallower set up opposite the dining room passageway ...but a deeper vertical pantry could be in the far right corner spot...then moving in toward kitchen go shallower. If you adjust this wall to shallower .... even more case for the counter run immediate to side of fridge . A person can retrieve and do things all on the right side of your kitchen and remain out of the way if the cook is at the main sink side prepping cooking etc. [another case for oven down from sink] But you have to make movement and landing spots conducive. Yes I would off set the small sink.......the sight line is straight through the pass to the dining room .....not the faucet....... so move faucet over . Fine tuning details / good the big decisions are made. .
- last year
New to this post and have not read all 250+ comments. But all the doors to the kitchen stood out. I strongly suggest eliminating the “doors” to cozy eating area and to the kitchen from the hall and dining room. Make all entries as wide as possible with no doors or door hardware to catch on elders walkers or clothing. At some point another person may be needed to assist the “walker”, need the width! There is no need for doors. The doors will only be in the way of pantries, cupboards, and beverage station. You will curse them every time you need to access something behind the open door. A hazard for the parents when they need access and entering the kitchen. Open doorways mean more light thru out the kitchen. Also since no uppers think about a double window over the kitchen sink for more light and view. That new enlarged breakfast area with garden view could become your favorite place. Make sure large enough for 2 comfy and sturdy chairs with arms. Elders backs and bottoms need soft landing with arms to assist in getting up and down.. Perhaps even a bench on far side for more seating.
 last yearlast modified: last year
I waited a couple days to evaluate if I should comment, because my initial thoughts are way past being timely. I remember seeing this from waaaay back, before the guest bath remodel started and there were no designs at all. Your old posts are not showing in your history though.
I do understand life has thrown some curveballs, 2 years is a long time, and you would just like a kitchen and be done with it. But after seeing the exterior pictures of your house (for the first time in any of the threads), this kitchen design just looks like it does not fit the house in any way. It is much too small and too compromised in layout for this particular house, nor does it meet the modern way of living after such a large remodel. I haven't read all hundreds of comments, but have seen a couple comments like by Rabbit questioning the severe compromises and rebunky offering some critical fixes that aren't being understood.
Sometimes homeowners get blinders on. You delve so deep into the weeds with tiny details, like where the toaster will be stored in relationship to the breadbox, or layout of tile, that the big picture is overlooked. I think there are about 230 comments into tiny details, and you get so invested about them that it's hard to turn back.
I've read on this forum where cpartist would often share her story of how her Florida home design was already well into the permit review process, but decided to get the best project for her family and pulled it and had it redesigned by a different team (some of the forum comments allowed her to see the original design in a different perspective). It required more patience, more money, and rethinking from the start, but worth the new results for her project.
I doubt that will happen here. Maybe it just can't . . . because of whatever the reasons may be. But if I skip all the comments covering details of the kitchen, I still see an overall design that does not fit the house and does not improve a way of living within the house (your other needs may be met with appliances and "newness" though).
Cee Bee
Original Authorlast yearHi. Thanks for the helpful feedback. I was hoping to get more specific plans from hubs to add to this post but haven’t received them yet. In the meantime…
@rebunky - I agree the prep sink needs to be off to the left. She mentioned centering it would be fine, with the counter on the dining room side being higher to hide the faucet not taking into account the reason was also for optimal prep space. (Is this something a kitchen designer would know but not an architect?). In any event - we will make that change.We will also make sure we have max space for that aisle. That’s important and we can do shallow shelves on that wall - no question.
@herbflavor - I wondered about whether the counter on the wall oven should go in the middle - I do see the functional aspect of that as well as breaking up the appliance with a counter in the middle. I had imagined folks getting coffee right where that counter is and walking straight to the breakfast area but that change location is negligent think. Anyone see concerns why oven should stay next to wall oven. Or change it to the other wall?
@husterd - I’m tingling with excitement thinking how that sitting area would be my and my parents’ fav space. And there may be a fix somewhere with the doors. Right now - I pictured them closed to reduce noise from the kitchen (my parents room is right next door and the 90 minutes I get to myself before they wake up keeps me sane 😀😀 - but I see your point and will rethink it. I also close the doors as my mom (mostly) and sometimes dad will get up and wander through the night - when they’re met with those first closed doors they turn around (thanks to Google nest cameras!!). Lastly my dad’s a cook and a fryer - but a great hood - which we never had - may help with traveling smoke too.
@3onatree - can you say more? We are expanding the kitchen into the backyard and taking away from the dining room - but it won’t be a huge huge kitchen but appears to be functional and livable (once the aisles get figured out).
Would be very interested to get your further specific thoughts. All are helpful at this stage!
Excuse any typos, please. Writing quickly! 😃
Oh @husterd - did think about a bigger window! It faces the driveway and neighbor tho - but gets glorious western sun. 🤔🤔
Cee Bee
Original Authorlast yearOh - thanks to you all for recognizing my desire to accommodate my parents’ needs. It means a lot.
Cee Bee
Original Authorlast year@Rabbitt Design! My Gosh! Thank you soooo much for this. To put your expertise, time and effort into that video is beyond words and I’ll be looking at it over and over and over. My deepest gratitude. You Houzzers you! 😀
Never even thought of using different fields of vision to visualize how this would look. We will be talking to architect and builder on Friday so should get some real dimensions then - if not before.
So questions (if you’re willing!) and in no particular order:
IF the aisle dimensions are wide enough - would you still
make the changes you recommend?it seems regardless of aisle width, you don’t like the refrigerator there - but to the far right of the sink and range wall? There will not be a door there.
would this look less “heavy” and cramped if the cabinets (we won’t have any uppers on sink/range wall or dining room wall) if these were modeled as white (not the dark heavy wood). Can’t tell if I’m reacting to how oppressive it seems from the dark wood.
does the fridge on that wall do anything to adversely affect the “zones” usage?
The architect (not a kitchen designer) did want to go through our stuff to determine just how much cabinetry we may really need so we have time to change things!
In short the biggest changes should be on the bathroom wall and proposed fridge wall? The corner idea is interesting and I do see how light and bright things appear from your model when your changes are implemented.
This is fun! ( that’s a lie - where’s the biting nails emoji??) 🤪🤣
- last year
@Rabbitt Design, wow, wow wow! That was so nice of you to make those videos for CeeBee. Your program is awesome! You make it seem so easy, but I am sure it is because you have been using it for many years. I have a feeling that island design is going to blow CeeBee’s mind. She wouldn’t have any fingernails left, but it would be the kitchen of her dreams!
CeeBee, I have been trying to explain to you how cramped that kitchen entrance from the dining room/hallway will be with full depth cabinets on both sides. Rabbitt’s video is so helpful. It shows you exactly how terrible it would be!
I actually love the idea of having nothing on that bathroom wall but artwork. The more space between the pass through wall and the inside corner the better! I prefer nothing on that wall after seeing Rabbitt’s video.
The fridge moved down (on either side) definitely makes it feel more open and lets the light in. The only issue I see is that it puts the fridge pretty far from the dining room and prep sink and it puts it in the middle of the clean up zone. That doesn’t bother me. That is how my kitchen fliws, but some don't like it.
On the other hand, the fridge move does put it closer to the breakfast table and the backyard entertaining area. Decisions, decisions! 😵💫
Cee Bee
Original Authorlast yearWowza!! @ Rabbitt Design, @rebunky is correct! 🤯🤯🤯!! Who needs fingernails or hair?! 😁😁
Thoughts: Yes, there will def not be full depth cabinets on that side. I think that was the architect’s assistant sketch and I will get dimensions tomorrow.
Hmmm - if no cabinets at all (that kitchen window is west facing) I see how it will feel less cramped and lighter. That may mean for functional purposes I have to get upper cabinets on that sink wall for storage purposes and aesthetically I was trying to stay away from that.
Would shallow cabinets still work aesthetically as a compromise?
Hubs still wants a wall oven so that has to be in there somewhere. 🤔🤔
I did think about the distance between the fridge placement and prep sink but it doesn’t seem major. How about if fridge and wall oven changed places on that same wall with a counter/landing space in the middle.
Also that new breakfast room addition will be open so that may open some possibilities there - no laundry. Pantry cabinets, breakfast table and chairs.
Everything I guess depends on these aisle widths. I can’t let myself get excited about that island!! (Palpitations when I saw it!). I can’t see how that happens in the best of worlds! What am I not seeing? That would mean 48 inches on all sides of island no?? The kitchen is as you see pretty narrow??
Hmmm - it seems like an architect plus kitchen designer is the only way to go?? We do have an architect. First things first - let me get those dimensions!!
Thanks so so much!!
- last year
Rabbit's island design is inching along the lines of what I am saying should have been done initially - to step back a bit from patching and bandaiding this current flawed design - just blow up your thinking. At this point it is only on paper, so it is easy to scheme and dream. Sometimes you discount dreams in your head ("no way that could happen'), but when dreams are seen on paper, they may be so good that you will literally blow things up about your current design thinking.
I thought I saw a comment the parent's bathroom remodel was complete. If not, that is a great opportunity to rethink the kitchen. If the grout is dry, that's another hurdle to weigh if losing that money is worth overlooking to get a functional kitchen that fits this house and works permanently for all users and all living situations through time marching on.
I don't believe you have provided the entire house floor plans to get a feel of the house. I am guessing that the right wing of the house is a Living Room with Sunroom porch, anything else? Could the guest bedroom or bathroom be there? Move the Kitchen or Dining? Have the addition off the Sunroom? What are the limits of a rear addition? Just a driveway to the left of Kitchen?
There is a disconnect from the rest of the house to this kitchen. So far it is entered via tight openings in the back hallway, and when coming in from the daily driveway backhouse entry offers a maze to get to the rest of the house (sliding by the stove and sink at that). I can say from my experience in old houses fixing these modern living issues are the main drivers to remodel a kitchen, and those that only puts "lipstick on a pig" regrets it later.
If there is nothing that can be moved to the right wing, then the ideas floating in my head involve opening up the kitchen/dining together, making the "left wing" work on it's own. Maybe creating a small "hearth room" seating area looking out the front windows, with an open large island kitchen that is closer to the Living Room/upstairs circulation. A better connection to outdoor living working with a Mudroom and the exterior stair (maybe the exterior stair can be captured inside or removed?). A larger informal Dining at the back that extends closer to the Sunroom.
Cee Bee
Original Authorlast yearThanks for the helpful feedback. @3onthetree - you’re right - we (husband and I) did have various dreams of what the new kitchen could be - we considered the sunroom as the new kitchen site, relocating the kitchen to the living room for my ultimate dream - a huge kitchen with a sitting area by the fireplace, etc etc. 🥲
I think the struggle has been coming to grips with what we hoped we can do and realizing what we could do - given how things have changed in the two years I wrote this first post - and that’s mostly - if not all - about how how we live with my parents now - and all that entails (space use, budget, comfort level, safety, etc). Even to the minute details like me wanting to replacing an older window that’s between the sunroom and the living room with a antique stained glass window - but why did I have to change my mind - because I can’t see her well when I’m in the living room and she’s in the sunroom but decides to get up and wander or jumps up from the sofa clearly reacting to some dream she must’ve had. Maybe TMI but this is just to give a sense of how these decisions played out. We even had to compromise on the opening to the dining room as I initially wanted no opening at all as that was my escape place. 🤪
We will be getting the full dimensions soon and I’ll have a true idea of how cramped this could be - recognizing shallower cabinets were always going to go on that bathroom kitchen/wall and entertaining the idea of moving that fridge.
I’m intrigued by @rabbitdesign last video (breakfast room is still in back though and I can’t see how I get that space without taking room from the bedroom/bath area.
- last yearlast modified: last year
reddits thoughts and video emphasize the fridge position bulkiness / access and other constraints due to its position. Focusing rather than scrapping everything might lead to a tweak/ adjustment of great value. Many times recessing a fridge yields excellent results. You likely cannot recess into bath wall . You likely could recess into dining room wall.....then on dining side you create built ins [or place bookcase hutch etc] ....along the recess [bump] wall youve made...........if you move fridge to dining walll. and recess it .you can still have a cut out but maybe the size/position would be altered. shift the second sink to what was your fridge wall [easy with bath thru the wall] and obviously go ahead reduce depth of coffee bar cabinetry ...I dont think that has to be eliminated or made angular considering the shower stall etc...is coffee bar still opposite the dining room passage ?... I think.
this could be a fridge on the other side of green trimmed wall...they have a jog and went ahead w built ins on dining side....you can still have a cutout I believe Eclectic Modern Tudor Dining Room · More Info
 Cee Bee
Original Authorlast yearHi @rebunky @buehl @Rabbitt Design and all you’re still around do these tags even work?? 😁)
Waiting on the more detailed plans but asked if we could get aisle widths for now - from the sink wall to other side (fridge) it’s 53 inches. From the prep sink to the opposite counter is 41 inches - BUT they drew that with 24 inch base cabinets which is not what we’re doing - we’re going with 12.
Thoughts?
- last yearlast modified: last year
Okay here is one last attempt lol!
I pushed the dining room wall back just a tiny bit more. I thought it would look more planned if the two short walls on either side of the cased opening were equal size. See the red lines.I just keep worrying that isle between dining wall and bathroom wall will still be too tight even with 12” deep cabinets. It would actually be about 13.5” if you do a countertop w/ the overhang.
I made the cased opening to the kitchen the same size as the entryway opening. See green lines. I added french doors, so that way you can close it off as needed. However, I think you might be okay with leaving them open most of the time, since it will be much quieter with the parents table now going further away in the mudroom extension.
I moved the wall ovens to the left of the prep sink. I like it there because then you do not have to go across the isle when moving something from the cooktop to the oven. For instance, maybe you made meat sauce and cooked noodles for a lasanga. You assemple it next to the stove and then need to transfer it to the oven. It is much easier and safer if the oven is near the cooktop on on the perimeter. You could do an oven/mw stacked unit or you could separate them by having a single or double wall oven and then a separate mw drawer. If you like the second option, I thought a mw drawer could go to the right of the fridge with countertop landing above it.
The pass through opening could have pocket doors, something like the example below. Except, I was imagining your gorgeous stained glass transom window above the opening.

I moved the fridge 24” from the inside corner so it doesn’t block as much light. I didn’t push it down further towards the mudroom wall because I did not like it located across from the DW. If DW door is open and someone wants something from the fridge, it starts getting tight. Plus, Then the fridge starts getting too far way from the prep sink for it to be useful.I look forward to seeing the actual dimensions. I am just guessing at this point. Did the architect say when they might have the plan done?
Cee Bee
Original Authorlast yearHi @rebunky. What do you mean by “last”?! Aren’t we in this forever?!😜. My hubs just told be he got them late Friday. Here they are! I like your changes. I agree about not wanting to move the fridge in more.
- last year
Unfortunately, the architects plan STILL does not show us the measurements we need to see. 😣
The problem is that you need an actual kitchen designer. Even your local Lowes or HD will do a up a cabinet design for free if you give them the exact measurements.
If Buehl’s measured layout posted WAY up thread is correct, then why don’t you go ahead and take her measurements to a big box store to have them plug your latest ideas into their cabinet program. At least that would give you a place to start.
You need to get the kitchen design down first, and then you give that to the architect to draft up the plans for the building dept. I think you are doing this backwards.
Why don’t you want to hire a KD? Is it because you think it will save you some money? Architects have the reputation for not being great at kitchen design. Your’s, unfortunately is no exception!
What company are you planning to buy your cabinets from? Or are you having them custom built? Wherever you purchase the cabinets will usually provide a KD or at least a cabinet sales person who can draw up the kitchen design for you.
Can you at least get a design drawn up through a cabinet store like Lowes and come back here with the overhead plan for us to critique?
We need to see something like this example.
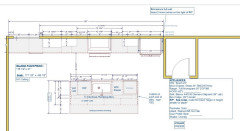
Just a few quick observations on the latest from the architect.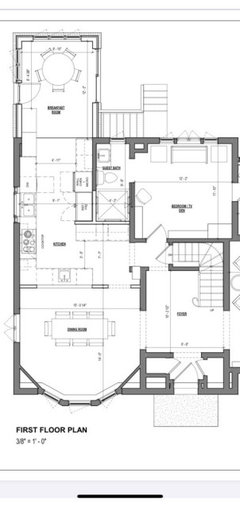
First off, the isle between the prep sink countertop and the bathroom wall countertop is shown at 3’5”. That is way too tight. Plus, if my math is correct, it is actually 40”, not 41”.91” - 25.5” (24” cab + 1.5” countertop overhang) - 25.5” (opposite side) equals 40”.
Either way; doesn’t matter. It is still too tight.
The isle between the main sink wall and the fridge wall I think says 109“. It is hard to read the numbers.Question: Are you actually buying a fully integrated fridge, like a Sub Zero? What is the make and model of the exact fridge you will have?
“Fully integrated” fridges are the only ones that are truly counter depth at 24” as the drawing shows. ”Built-in“ fridges still stick out past the countertop slightly, maybe around 2”? Regular “CD“ fridges can stick out several inches past the counter. It all depends on the door thickness and type of hinges.
If you are spending big bucks on a fully integrated fridge, will the oven cabinet really stick out further then the fridge as the drawing shows? Doesn’t that defeat the purpose?
Here is the look of a fully integrated fridge next to wall ovens. Is this sort of what you were thinking?
Also, why do you need a wall to the right of the fridge? Can’t you just have a fridge panel surround?
Another thing is that the prep space between the main sink and cooktop is ridiculously small at less then 24”.
The prep space between the prep sink and the cooktop is bigger, but I would still want more of a continuous straight run of counter. That is why I would not center the prep sink on the opening. Why does the architect keep leaving it centered. Did you not tell him/her you wanted it over to the left?
I have other thoughts, but I guess I will leave it at that for now.
Lastly, I was thinking about the mudroom / parents dining room some more, but had some questions.Sorry if you mentioned it, but where do you park your car and bring in groceries? Would you use the left or right door into the mudroom?
Do you need both doors?
Where does that outside staircase to the right of the mudroom lead down to?
Okay, Inthink that is it. Sorry for writing a book! 😜 - last year
I won’t let me edit my post. I forgot to add the photo of the itergrated fridge next to the wall ovens. Is this like what you were planning to do?
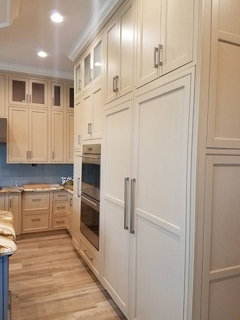
Cee Bee
Original Authorlast yearArrrgh! Started my long response, went to check on my mom and it’s gone!! First - thanks so much for your time and patience. I would love to hire a KD - but my husband’s thinking is that it’s not needed - at least for now. If I have his thinking right, the architect based their plan on what we have them and it’s just something general for now - emphasis on “general for now” to present to the building dept for permitting. Then - make these changes as we see fit because the general layout is there - so move the sink over, move the fridge down, 12 inch cabinets not 24 but maybe 18 - but these can all come AFTER permitting. We have a builder, cabinets will be custom, and yes - that last photo will be what we want. The architect and builder have appliances in mind (wolf induction. Sub zero, Miele wall oven etc). Does that make sense to you? Re the timing? Either way - I want a kitchen designer - and it sounds like if they were brought in very early not post permitting - that would be best?? Writing fast - please excuse typos and hope this is clear. Thanks again @rebunky!
- last year
Sorry I am just now getting back to you! Been super busy.
I have been thinking long and hard about your design, and I must be honest with you. The more I look at it and think about the amount of money you will be spending, the more I don’t like it. 🫣😢
I know it has been two years, but I seriously think you need to go back to the drawing board with fresh eyes. I think you are doing yourself a huge disservice not having a kitchen, or better yet, an interior designer on board before permitting.
This has become a much bigger and much more expensive project since the beginning. Buehl‘s peninsula design worked because it was open to the dining room. Her design has slowly morphed into something that looks like a long bowling alley with the cabinets now extending into an enlarged (yet still narrow) mudroom/breakfast room.
Another thing bothering me is what it does to the dining room. My fear is that the wall moving in is going to make the room look unbalanced. Especially since you or your architect seem stuck on centering the table on the cased opening. That is your favorite respite room and now you have to squeeze your blue chair in that back corner somehow? IDK, my gut feeling is that you will be annoyed and wish you had left that perfect room alone.
Since you are open to spending more now, a ton of possibilities are flooding my mind! I feel like your architect has no creativity to see that potential and is just drawing up what you are telling him to do. They obviously do not understand even the basics of kitchen design like isle spacing. Bottom line, I would not feel good about permitting the plan as is.
Yes, your husband is correct that you can move or change the sizes of cabinets around and maybe the fridge after permitting. However, you are stuck with the walls, windows, plumbing, lighting, and certain appliance locations that need a special electrical receptacle. I would kick myself (and my husband 🤣) if I went to a designer after the permitting was through and they came up with a much better design.
I could see the kitchen and dining room moving to the living room and sunroom space. It seems like you don’t even use that side of the house much. If you opened up that wall separating them and maybe extended the sunroom out a little more, you could have the kitchen of your dreams with an island and space for a breakfast table for your parents facing the backyard. The formal dining room could be in front of the fireplace. My point is that with a good designer, you have the potential for an amazing space if you could moved the kitchen.
The existing dining room is big enough to become a beautiful living room.
Another thing that has bothered me from the beginning is that you and guests must go through the bedroom to use the bathroom. Hopefully your parents will not ever need a wheelchair. You do realize the bathroom as designed is too narrow and will be worthless for them in that case.
The existing kitchen could become a larger ADA compliant bathroom that has a door for guests to access it, and another a door that goes to the bedroom.
The rest of the existing kitchen could be big laundy room/storage or whatever you want.
Anyways, I hope you will reconsider getting a second opinion because I would hate to see you spend all that money and have regrets. I think you are an amazing, loving, self sacrificing woman, and you deserve a home that fullfills all your unique needs and makes your heart sing with joy! 💗💜❤️💕
Cee Bee
Original Authorlast year@rebunky Your last sentence! 😭😭. Thank you so much! You are beyond sweet. Maybe I need both an interior designer (which we have decided to get!) and a therapist (only half joking) to help me choose between my fantasy space which would make me joyful with a nice FUNCTIONAL space which would make me quite happy. I’ve gotten use to having things be “good enough” and I’m grateful to even have this “problem”. But I hear ya!
Your ideas are wonderful and worth considering - we have a lil more money for the reno but not a major amount tho! I’m a newbie at this so not sure we could afford what you mention above! Those seem like huge undertakings. Nevertheless - adding an interior designer to the team
makes sense and s/he may be able to help us improve on the current plans.Having said that - so I am clear - I don’t see much difference in buehls drawing and the current plans - the kitchen will now take space from and be open to the dining room and the cabinets will be custom to make sure the aisle widths are more than adequate.
On one of
your posts - a year ago?? - 😀 - you “role-played” the kitchen with my family and in my head it works just like you wrote!! I think the only change from buehl’s rendering is adding a wall oven to the fridge wall but now with a counter in between, more pantry space in the “mud/breakfast room, and the addition of the small eating area).If the current plans matched exactly buehl’s plan (I say buehl - but you had input!) to the exact measurement - would you feel better about the plans?
I think over the last two years we have found a nice way to live on the first floor that is nice for us. The sunroom right now is like the family room to the
more formal living room. It’s where my parents hang out together to watch Gunsmoke reruns (haha), nap, bird watch, and we play board games there. It’s sort of like their living room off their bedroom where I visit them. We do use the living room a lot and yes, I will have to give up that corner in the dining room. 🥲. Also not ideal but visitors do use the upstairs guest bathroom - I don’t mind the powder room being tucked away.I don’t want to get stuck in that thinking tho and will be excited to see what the designer will suggest!
You gave me food for thought tho - and some welcome brain space to dream! 🤔💭❤️. Thanks for that!
Cee Bee
Original Authorlast year@Rabbitt Design Thanks again for your creativity! I’m glad you feel the kitchen is not as cramped as the floor plan made it seem. We will still meet with a kitchen designer - more to come - hopefully soon. Eager to get their thoughts!
- last yearlast modified: last year
Very nice!
I was the one who had mentioned that it would be great if the guest bath could be accessed w/o going through the parents bedroom.
CeeBee, I am thrilled that you and your husband are getting a designer on board!!! I am looking forward to what the new designer says!
Here is an idea I played with. Yeah, you knew it wouldn’t be my last!😆
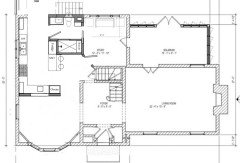
I kind of liked how the bathroom could be accessed near the mudroom/breakfast room/backyard entertaining space without having to walk down the main kitchen isle. It also could be a little short cut for Mom and Dad to go from their bedroom in the morning to sit at the breakfast table. But, you could have the door be next to their bedroom door (as Rabbitt showed) if you’d prefer it to be closer to front of the house. (rearranging the shower, sink, and toilet locations of course)I angled the bedroom doorway. I liked the way it opened up that very cramped space at the top of the basement stairs and I think it would make the kitchen look more open. It allowed space for a small peninsula with a couple bar stools. I like that they are in the actual kitchen and at countertop height. Your parents might even prefer sitting at that bar and interacting with you as you prep their meals sometimes over the breakfast table. I know your husband really wanted to have a couple of seats for guests to chat with him as he cooks and I like that they are actually in the kitchen. I still kept the passthrough opening so he can prep facing the view of the park and dining room.
I figured the coffee bar would go on the counter to the right of the main sink.
Another thing that I really like is that I moved the wall ovens to be on the same side (L perimeter) as the cooktop.
Anyways just thought I would throw out something different this time. 😉
ETA: Oops, I meant to say coffee to the right of the sink, not in the prep/cooking zone to the left! I was posting too late at night! 😬
Cee Bee
Original Authorlast yearI like rhat that bar area @rebunky. More ideas!! Does Buehls plan seem to cabinet heavy to you even if the aisles are generous. That where my husband has been role
playing prepping his meals, serving his meals, with one or two other cooks in the kitchen and he really likes it a lot. Without getting into details - which may be obvious - it does give me pause to have a door lead to/from my parents’ bathroom directly into the kitchen or breakfast room. As awkward as the flow is, that tucked away bathroom in the study was the one thing I liked - users have to go through a bedroom and then to a corner far away from both the kitchen and the dining room. I liked that even when it wasn’t clear the parents wouldn’t be there full time!! Its a combo of
my overactive shy gene and just some “practicalities”. 😵💫- last year
Rearrange bath fixtures so kitchen “entree” is by the bar stools? Part of foyer entree and not in middle of kitchen but easy for guests? Change might even use less kitchen footage and allow cabinets back on the wall. Just make sure toilet not visible with open door. Need kitchen designer not a decorator.





Rabbitt Design