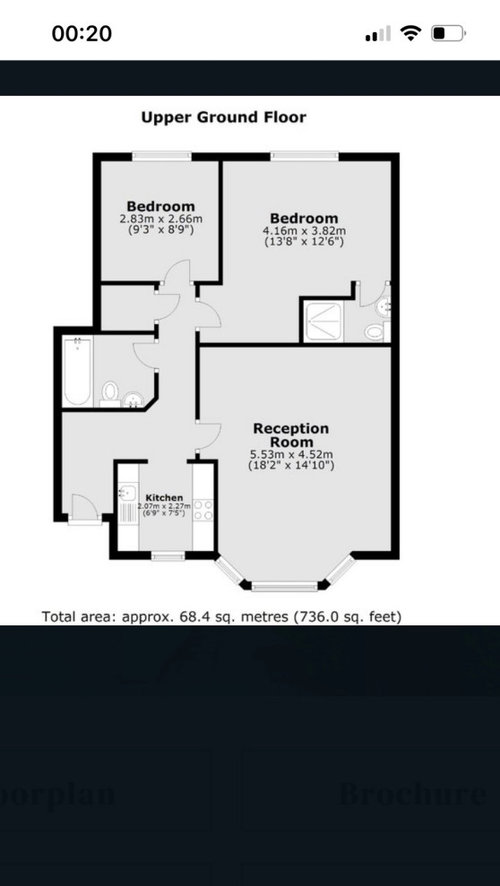
Renovating my flat but not sure about the layout, I’d like an open plan kitchen diner/ living room.
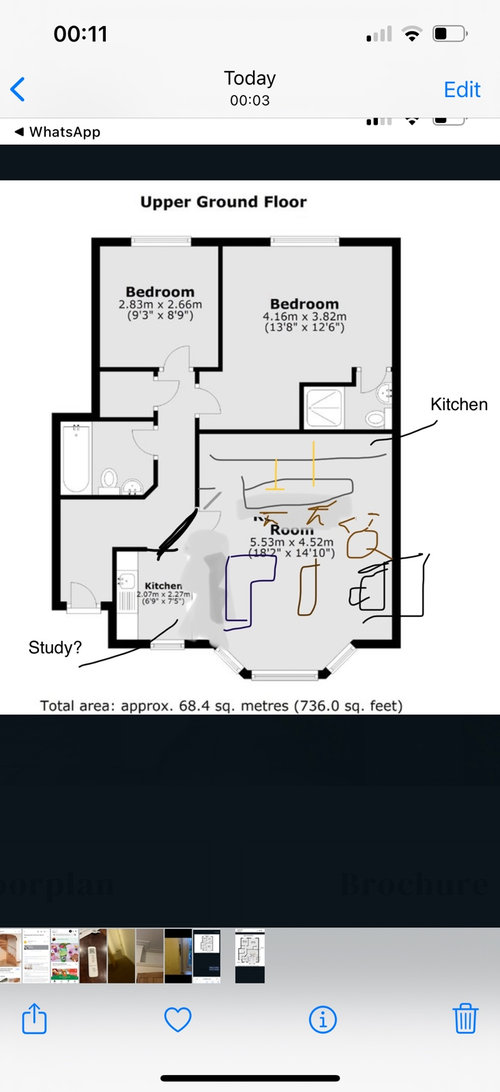
I’ve mocked up a very bad drawing using my phone on how the layout could be. Is there enough room to have a big kitchen Island. Is the room big enough?
I would want to knock out the wall which is currently a kitchen and make it sort of a study area. I’d build up the wall more diagonally so to access that area as the sofa would block it…
Or do I just leave the kitchen where it is…
Any advice would be much appreciated!
Thanks









Jonathan
Tara StarmerOriginal Author
Related Discussions
New Kitchen Layout Help Needed, Please!
Q
Downstairs room layout help needed!
Q
1930 layout help needed
Q
Floor layout help needed
Q