

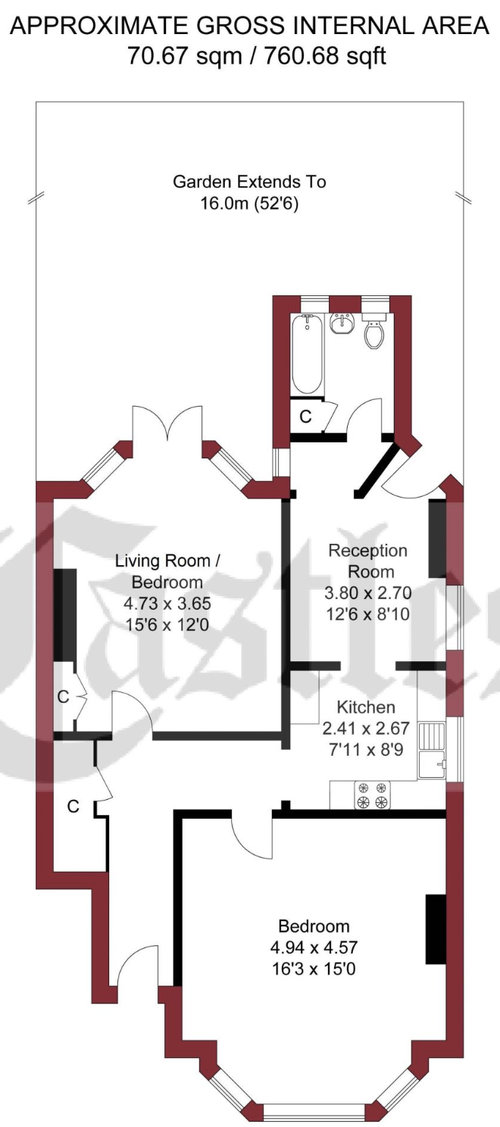
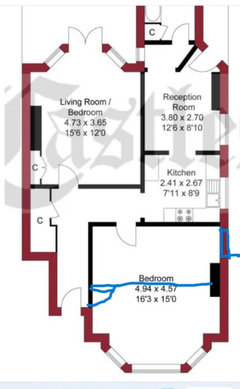
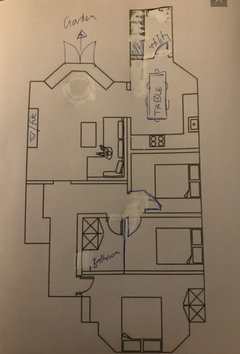
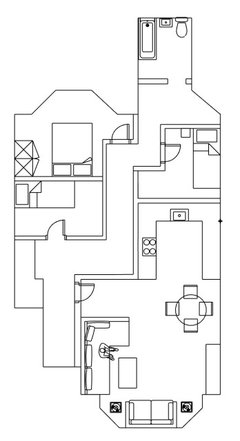
Floorplan Reconfiguration (2-3 bed garden flat)
3 years ago
Featured Answer
Sort by:Oldest
Comments (10)
 PRO3 years ago
 3 years ago
Related Discussions
Reconfiguration of 2 bed garden flat
Comments (7)Welcome neighbours - we're also in Streatham. So, remember that Planning and Building Regs are two different things. Firstly, Planning. Permitted Development rules do not apply to flats, so things that can normally be done to houses pretty informally (loft conversions and extensions within certain maximum sizes are examples) need a full planning application for a flat. Look at the planning portal and check what you need to apply for. Lambeth is annoying as you have to do a pre-planning application if you want an opinion (they got rid of the duty planning officer advice a while back to cut costs) - a bit of a scam really, you would be better off hiring a proper planning consultant/architect used to Lambeth and getting your application right first time. We did everything under Permitted Development (house), so did not have to go down that route. Building Regulations then need to be complied with when doing the work allowed under Planning. Rather than organise site visits/inspections with the council, who are notoriously hard to get in touch with, we used a private company, London Building Control, who were excellent. It costs a bit more, but you don't spend your whole life chasing council employees who are unmotivated and useless (in Lambeth's case, anyway). Generally, internal changes (removing walls and using steels etc) do not need planning permission of any sort, but are definitely a Building Regulations issue: and you will need to show proper structural engineering drawings with calculations and steel specs etc. Good luck!...See More7.2m x 3.4m Apartment Floor Plan Ideas
Comments (9)Do you have room to have the entrance on the side as that helps enormously. You will still end up with a bed sitting lounge, but can fit a kitchen and range, a wet room and mezzanine above the kitchen. The only problem with this design is no storage, No separate bedroom so no wardrobe, chest of drawers etc This puts the front door at the front, but you still need to be right there with the soil pipe, so bathroom comes first. Kitchen with no window. Allows for mezzanine over kitchen but room for only one sleeping area, however, it is now separate from the lounge. S till not a lot of storage for clothes, which would have to be up on the mezzanine. By using the plan above and utilising the whole space over the kitchen and bathroom, you could have the mezzanine there. This gives you a separate sleeping area and possible storage....See More3 Bed Semi floorplan advice
Comments (6)An interesting project with some clear challenges though, as OnePlan points out, often a few sessions with a good, independent designer will help work through the options and find a layout which makes best use of space! Of the two designs presented, I would express more of a preference for the B&W as the starting point, though it still needs quite a bit of work. Practical considerations you need to factor in include: 1) Which of any existing walls are load-bearing; 2) What level of repositioning walls are you prepared to handle, factoring in the costs (including any structural steels etc which may be required 3) Where are existing drainage points, so that "wet" appliances, sinks & taps are properly sited and 4) Getting (ideally natural) light into all the key areas will be important. Will be interested in seeing what you decide! CaldicotKitchens...See MoreConverting 2 bed terrace house to 3 bed or 2 one bed flat.
Comments (11)I can see potential for a 3-bed by turning the downstairs reception room into a bedroom but I don’t think you’d fit a third bedroom upstairs. You could consider turning the downstairs shower room, or part of it, into a utility / laundry space. Changing to 2 separate flats could be problematic in terms of access to the first floor one - presume you’d need a shared entrance which would make accessing the ground floor front reception room more difficult. Also, I don’t know if you’d need any special permissions, plus extra fire / safety regs to turn a house into 2 flats. It seems to be potentially a lot more hassle to take that option....See More- 3 years ago
 PRO3 years ago
- 3 years ago
 PRO3 years ago
- 3 years ago
- 3 years ago
- PRO3 years ago






House by Kate