

3 Bed Semi floorplan advice
6 years ago
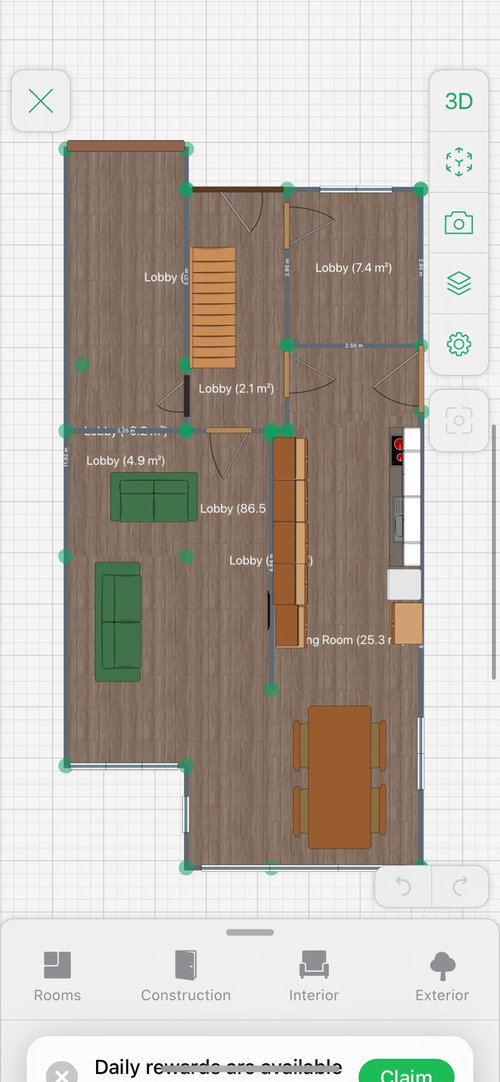

separate door to kitchen
walk though kitchen to lounge
Featured Answer
Sort by:Oldest
Comments (6)
 PRO6 years ago
Related Discussions
7.2m x 3.4m Apartment Floor Plan Ideas
Comments (9)Do you have room to have the entrance on the side as that helps enormously. You will still end up with a bed sitting lounge, but can fit a kitchen and range, a wet room and mezzanine above the kitchen. The only problem with this design is no storage, No separate bedroom so no wardrobe, chest of drawers etc This puts the front door at the front, but you still need to be right there with the soil pipe, so bathroom comes first. Kitchen with no window. Allows for mezzanine over kitchen but room for only one sleeping area, however, it is now separate from the lounge. S till not a lot of storage for clothes, which would have to be up on the mezzanine. By using the plan above and utilising the whole space over the kitchen and bathroom, you could have the mezzanine there. This gives you a separate sleeping area and possible storage....See MoreVictorian Semi ground floor plan - help
Comments (17)That's a lot to pack in to that space. Also, you have to look forward to a time when you don't need / want a playroom, when you may need the space for something else. Or, for a time when you want to sell and move on. Therefore, making the space as user friendly as possible for different purposes is important. I think you will struggle without an extension, therefore, I have added another 3m extension on the back. Here i've given you back a hallway front to back, added the light for the middle room. The toilet is under the stairs. You then enter the middle of the house and a utility / coat storage area is on your left with the kitchen on the right. This leads on to a dining / snug overlooking the garden. The playroom can then eventually be a formal dining room, or teenage / adult retreat with window blinds for privacy. Even a nice study area....See MoreAdvice for floor plan please
Comments (5)I think the architect has skillfully fit a huge amount into the ground floor. Was your wish list that big? But if it doesn’t work for you why would you build it? A Concept planner would be a great way to investigate your options. In your position with a young family I might want to have a separate reception room, a bigger utility space, some storage by the front door and I might be prepared to move the stairs lose the downstairs study in favour of one upstairs, and unless you are going to use it don’t give so much space to the downstairs bedroom because it looks like the biggest bedroom in the house....See Morefloor plan ideas for this 3 bed bungalow.
Comments (5)Hi Tracey! You will have so many options here - there is a decent amount of space to play with. There are many things you could do. Wanting to live at the back is a good starting point. I'd suggest that you also think about what you want as you come into your house. Would you rather have the kitchen quicker and easier to get to and lead through into the back, or are you happy to walk past the bedrooms before you reach the kitchen / diner etc... Thinking through what you'd like to experience as you arrive home or leave, and as you welcome in guests will also help you. You'll find my free Design Your Home Vision Checklist useful. You can get that here: https://www.i-architect.co.uk/dyhvchecklist.html Best wishes with your home purchase and redesign! Jane chartered architect, eco-home and conservation area specialist www.i-architect.co.uk Join Jane live on facebook for home design tips and expert Q&A. Midday Mondays: https://fb.me/e/fXBDxgZ3x For helpful videos watch my YouTube Channel here: https://www.youtube.com/@iarchitect...See More PRO6 years ago
 6 years ago
- 6 years ago
 6 years ago





Artistic Interiors