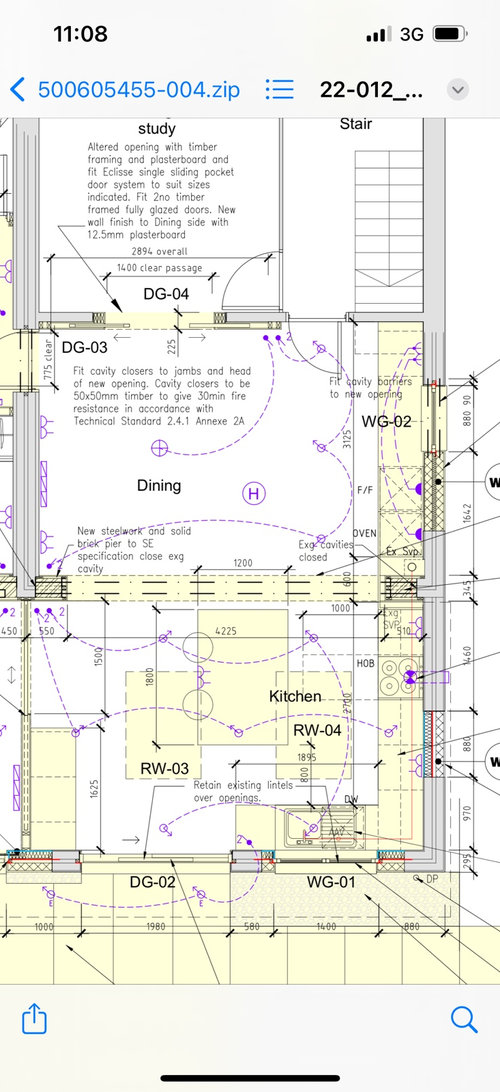
Hi, we’re taking down a wall to create a kitchen/dining space. I’m just looking for some kitchen layout advice from people who’ve done it recently. Attaching my architects technical drawings for reference. We’ve got a pillar mid way through the main kitchen wall so this is something I’m finding hard to plan around. Not sure if I should move the oven to the other side of pillar but we are keen for counter space around the hob for prep. Any advice would be great - thanks!








Campbell Cadey
clairefar14Original Author