

Help requested - Floorplan re-config for utility/shower-room
3 years ago
Featured Answer
Sort by:Oldest
Comments (9)
 3 years ago
- 3 years ago
Related Discussions
Bungalow floorplan and exterior remodel - help needed!
Comments (5)I've had a trainee in this morning - we've been playing with your layout !! We treated this like a paid project - as if you were a family with two children around 6-10 ish age, with occasional Granny and Grandpa type visitors to stay - who entertain guests with similar age kids at home most weekends - two cars that park outside - all comings and goings via the front door. We wanted to offer an idea of what might work well, as a long term home. Dependent on lots of structural things obviously - so need an architect /SE to confirm what can and can't be done - but it's an idea to get you started maybe ! A = open porch leading to front double doors and hall with built in storage each side ( coats boots etc etc ) B = kitchen with built in laundry area ( keep window in here ) with shelving for laundry sorting and space for ironing board etc Island kitchen with rounded bar seating - ceiling extraction over hob and sink and wet goods at window . Tall cabinet either side of window for pantry's /ff /ovens etc space for dining table centred to external doors . C = lounge with new folding sliding external doors to garden area - suggest tv in movable cabinet that can be used in front of doors opposite fire place or even turned around for outside tv viewing. D = snug / sofa bed / guest room / study - it's a little bit far from bathrooms - but great for guest who snore, older kids hangout room or to use as hobby room etc E = generous sized master suite with dressing area and ensuite shower room - (might) need sun pipe in en suite and extractor. Suggest double glass doors into this room, to allow daylight into hall area, ( curtained at night ) and to view cars approaching front of house from living area. F & G = child's bedrooms .... if you want to in cooperate children's rooms into living space during the day is as their supervised play space - sliding walls to these two bedrooms could achieve this - only worth it it they are pretty young to be honest - past 11 and they want their own space ! H = day time / children's shower room need sun pipe in here and extractor [ marketing note - this is an example of the sketch consult service OnePlan provide... We happily provided this for free to this Houzzer, on this occasion . Normal rates would be £35 p/h. Full CAD images available too, at either an hourly rate or fixed room rate. We are freelance concept planners, selling only design ! ] . . . Nb. This project took 2hours so would have only been £70 ! We can't do every job for free - but it might not it be as expensive as you think to hire us !! Drop us a line and ask !...See MoreStuck for inspiration! Need help with this floor plan
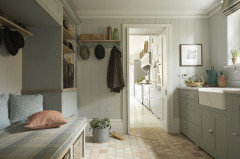
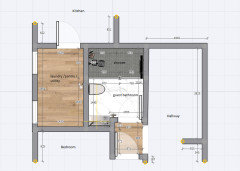
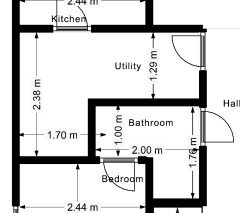
Comments (15)Thanks all! Unfortunately it's not really possible to notmodernise fairly soonish. I don't think the house has been touched since it was built (20s/30s), which means electrics are really old and the house needs to be re-wired, which in itself is a large job so we may as well do some internal work at the same time. I'm warming to the idea of a shower room downstairs, but I can't see where it would fit. We'd be keeping the doorway out to the side, but I think it'd be weird to walk into a shower room from there. Preferably you'd walk into the utility and the shower room would be off that, but I just can't figure it out floor plan-wise. Any ideas? titiankim - well spotted RE the windows in the rear reception. There's actually a window on the right leading towards the current "garden room" and there are two internal windows too. Funnily enough the rear reception room is really light currently. If we went with the sketch I drew, we'd keep it so that there are windows going all the way around that side and into the kitchen/diner. I also like the idea of keeping the two internal windows, plus the double doors to the kitchen would have windows too, so it'd still be quite bright. I think it's a wise idea to keep both reception rooms as I do think my mother's partner and his father would like their own space (plus the rear reception would make a great play room for future families). I've attached a photo of this room so you get a better idea....See Moreremove the en suite and dressing room? - floor plan redesign
Comments (14)Jonathan, I really like your idea. I think you are right about the structural wall. But the wall behind the little toilet is a stud wall! The east window in the hall allows in natural light so I think I should keep it. Building on your idea, how about this version? In this scenario, we re-instate the south facing bedroom door so that there is one less door on the east side. As per Jonathan's idea, we create a shower room from the bedroom in the north-east corner. Does it flow? Dear Houzzers, please share your wisdom . :) Where is the best place for the shower room door: where it is now or in the little corridor? Will you feel claustrophobic in the corridor because it is just over 90cm wide and has walls on both sides? What is the ideal side of that shower room? If take out 1.5m from the bedroom, I get a 2.5 x 2.5m square bedroom/study and a 2.3 x 1.5m shower room. Will these sizes work for shower room and study/bedroom? Thanks a million....See MoreI need help with a floor plan
Comments (8)Not necessarily! I'm sure there's lots you can do with it and you have the benefit of a good sized space/plot and it looks flat and accessible, which is a huge bonus for building work. I wonder whether you really do need to extend into the garage though as it sounds as though there's quite a lot of space at the back that you could work with, and perhaps you could retain the garage and the good storage that comes with that (I know people who have converted garages into living space and later regretted it because of the loss of storage for bikes, garden equipment yadda yadda). To be 100% honest I think your first step is to refine what it is you really want and need in terms of extra space/functionality, define how much money you have to put behind it - and then talk that through with an architect. It sounds like you will need an architect involved at some point anyway, if you're looking at extending at the back, and I think that relationship functions better if you go to them with a clear brief of what you need, rather than a fully formed idea of how to do it. Does that make sense? An architect's role, in part, is to understand your needs and then come up with a solution which meets your brief, in a way which will improve the internal flow and the external look of the house. As a client, part of your role is to be open to the professional's ideas and to assess whether they meet your brief, rather than defining the solutions yourself. So I think worrying about where the front door is, isn't really the issue - and your time/effort is better spent in defining what doesn't work for you in the house at the moment, and what your family's needs are, now and in the future. For example, you mention putting in a shower downstairs, but that's jumping straight to a solution which may not be the best one - an architect will respond to a brief which includes "we need another shower", with a solution which considers the layout of the whole house (it might be that you can get one in upstairs instead). So overall you'll get a better, more considered result than if you say "I want a shower here and I want the front door in the middle", type conversation. I hope that makes sense and doesn't put you off!...See More- 3 years ago
- 3 years ago
 PRO3 years ago
- 3 years ago





atz_rOriginal Author