Houzz Logo Print
arabella_grainger

Kitchen design something seems off?

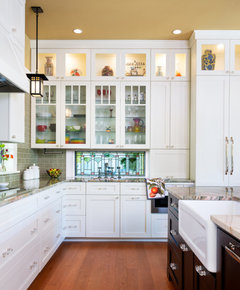
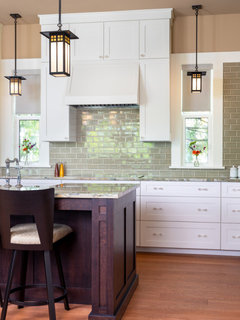
My kitchen is 10x15 and 9 ft ceilings. My builder is saying that 36-in uppers are best for aesthetics and to follow the golden ratio. I however would like my cabinets to extend to the ceiling doing either 30 + 18 or 36 + 12. I had originally upgraded to 42 but that doesn't seem like it's an option at this point. My concern is that based on the current design something doesn't seem right. I can't put my finger on it I don't know if it's the proportions of the cabinets surrounding the vent hood. Not sure what to do any and all help wanted.

Comments (100)

  • PRO
    3 years ago

    Barbed wire would be placed between the window and the peninsula to keep people out of the cook’s area. Other adjustments would be made as necessary.

  • PRO
    3 years ago

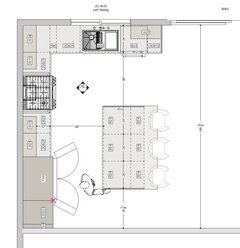
    @cpartist here you go, I think?


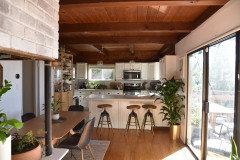
    Also, you have peninsula PTSD, haha. I love my peninsula at my home, happy to be tucked in the alcove. I LOVE prepping at my peninsula. I love having more space between peninsula and the range run. I did not design my kitchen, came with the house:


    Did we ask any questions of the OP, I wouldn't assume a "work zone" unless that is the culture of that family. At my place for instance, with my family and friends, only two people are in the kitchen, the rest are loaded up on the peninsula stools or belly-upped. this kitchen will have limitations, there should be trade-offs, which trade offs should depend on the clients needs I would imagine. There should be an interview here I think. Advice to the OP, hire someone that can work toward your needs, if this thread illustrates anything, is that we all have varying taste and preference when it comes to our kitchens...here is Cpartists fully considered and functioning kitchen and it works, as it should...and then you have a kitchen I threw together and it works, as it should, same with Marks, 3 different approaches

    Arabella Grainger thanked Rabbitt Design
  • Related Discussions

    What design ideas do you love, but everyone else seems to dislike?

    Q

    Comments (18)
    I like classic, country styling, things like slightly battered comfy armchairs & cushions and Persian rugs, where things don't make statements and there are no "feature walls". Nothing jarringly modern - but by the same virtue nothing jarringly old fashioned - some old, some new. A place where things don't match, but not in a contrived way, in an organically evolved way. I like having carpet in a lot of rooms, when so many people want laminate/engineered/wood/tiles throughout the whole house. I like white/off white real wood window frames, with real paint.
    ...See More

    How to finish off the kitchen! Arghhh

    Q

    Comments (3)
    Hi Kel, Definitely agree you need to add some colour and accessories. However before you can pick a colour its all about how you want the room to feel? Do you want it to feel warm, bright or cocoon like and cosy? Once you can describe how you want the room to feel it's easier to come up with the colours. Let me know how you want the room to feel and I can suggest some colours for you. In terms of the wall with the cupboard I suggest creating a gallery wall by a way of adding your personality, interest and more colour! I wouldn't add any furniture here as this area looks like the entry point for the room so you'd want to avoid blocking this area and instead create flow. I recommend a small bench perhaps in a natural material like wood to go under the bay window so that the light can enter and not block the view. I also recommend changing the blinds to either shutters and or curtains. I feel like there needs to be softer elements in this room as the kitchen units look nice and modern but that can sometimes lack character so you want to add as much character back into the room. Let me know what you think? Thanks Rukmini Patel Interior Design
    ...See More

    Kitchen diner decor, something not quite right.

    Q

    Comments (27)
    paint the chairs the same/similar green as the curtains. either use same fabric for kitchen blinds or use same green/white combo - maybe a stripe or something - you need to repeat that green in the kitchen - adding a big white bowl of green apples would help as a starter! I think part of the problem remains that the balance of light and dark is still not right - there's too much white in the dining and not enough in the kitchen. painting the chairs would help this, bringing the green into the kitchen will also help tie the two zones together. I'd also suggest more big white accessories in the kitchen area to speak to the white table. I'd also make sure there is a tiny bit of black dotted around - picture frames for example, the sharp contrast just adds a bit of edge and takes it all up a level. but looks much better already just having it all painted lighter colour and all one colour makes it all seem like one room rather than two, so it's all going in the right direction!
    ...See More

    Help - something isn’t working with my new kitchen...

    Q

    Comments (19)
    I had/have the same concerns with my kitchen, I inherited a Howdens white unit/black granite tops kitchen and looks lovely but cold! I have a dining table one end and have now put a very colourful rug down and its amazing how it warms the room up! Im not keen on colour at all but in this instance have had to capitulate! When I can afford to I intend to change black granite to a warmer wood. So I think as everyone else says your kitchen is beautiful and you just need to dress it with a few warm colours.
    ...See More
  • PRO
    3 years ago
    last modified: 3 years ago

    @Mark Bischak, Architect I didn't add the barbed wire..sorry


    Arabella Grainger thanked Rabbitt Design
  • 3 years ago

    q.

  • 3 years ago

    I'm torn now . This has given me lots to think about but I need to make a decision today. So far I'm leaning towards @Rabbitt DesignDesign first

  • 3 years ago

    I am surprised that no one likes the second option with the 4x4 pantry

  • 3 years ago
    last modified: 3 years ago

    Also, you have peninsula PTSD, haha. I love my peninsula at my home, happy to be tucked in the alcove. I LOVE prepping at my peninsula. I love having more space between peninsula and the range run. I did not design my kitchen, came with the house:

    I have no issues with peninsulas but prefer islands when they will suit the space. I feel a peninsula works great for a 1 butt kitchen but once you add "helpers" it becomes difficult to maneuver around since there's only one way in and out.

    The other reason I don't love them or U shapes unless necessary is because you wind up with 2 corner cabinets. Of course you could do what I did which is make the corner cabinets into drawers.

    Now there are plenty of houses where an island doesn't work because of space constraints, etc. That is when I absolutely think a peninsula or U shape will work better.

    At my place for instance, with my family and friends, only two people are in the kitchen, the rest are loaded up on the peninsula stools or belly-upped. this kitchen will have limitations, there should be trade-offs, which trade offs should depend on the clients needs I would imagine

    Agreed.

    Now that's interesting because I too am only one of 2 in the kitchen most of the time and we have had peninsula kitchens in the past. My L shaped perimeter with the island works so much more efficiently.

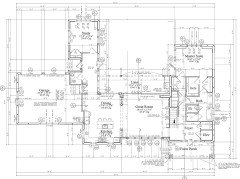
    Below is my house plan with the kitchen.


  • 3 years ago

    I am surprised that no one likes the second option with the 4x4 pantry

    Corner pantries cut off actual working space in the kitchen and look honking big stuck in a corner like that.

    Plus the island becomes a barrier between the sink and fridge.

    So far I'm leaning towards @Rabbitt DesignDesign first

    Which one?

    Arabella Grainger thanked cpartist
  • 3 years ago

    @cpartist the very first video. I appreciate the symmetry

  • PRO
    3 years ago

    @cpartist great home! Love that study.

    On your stained glass backsplash, how old is your kitchen? I've always had an unbiased curiosity about how these things hold up...any issues with it so far? I find a windowed feature splash to be very cool. Unbiased thoughts, pros and cons?


  • 3 years ago
    last modified: 3 years ago

    Thank you Rabbitt. If you want to see more, it was featured here: https://www.oldhouseonline.com/house-tours/new-old-arts-crafts-house/

    My kitchen is almost 5 years old. I'm in Fl so all windows must be wind rated. The stained glass is attached in front of the wind rated window with no issues,

    As to my thoughts? I love it because it gives me a bit extra light and the view out that window is my cottage garden

    Also as you said, we each must do what works best for us. I watched my Mom struggle in her later years with Parkinsons and a walker. She had a U shaped kitchen which worked for her since she would never allow anyone else in her kitchen. What particularly worked for her was that she could slide her food over to the cooktop once she prepped it at the sink. So when I designed this kitchen, I decided to put my prep sink on the perimeter next to the fridge and my cleanup sink on the island. For me it works great because if something ever happens, I can still slide food over from the prep sink to the cooktop and at the same time, I just have to turn around to put dirty pots into the dishwasher.

  • 3 years ago

    @cpartist your home is stunning!

  • 3 years ago
    last modified: 3 years ago

    @Arabella Thank you. It was a long slog all documented on these forums. But I can assure you it doesn't look so picture perfect in real life. LOL.

  • 3 years ago
    last modified: 3 years ago

    @cpartist haha😆. I'm sure it was a longlong road. Definitely worth it!

  • 3 years ago

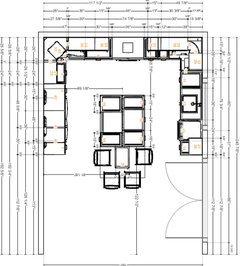
    @Rabbitt DesignDesign apparently the "kitchen designer" thinks that there is plenty of space for the dishwasher not to hit the range in its current location. Also she stayed if the pantry is flipped then there would need to be a large filler in order to open fridge door. Thoughts?

  • PRO
    3 years ago
    last modified: 3 years ago

    Well keep in mind if you ever change your range or dishwasher that it may or may not be an issue. I don’t know what your spec is so I couldn’t advise without being onboarded. I personally wouldn’t put a dishwasher there because it will mean that your dishwasher is holding the adjacent cabinet hostage every time it is being loaded.
    Yes there would need to be a big filler panel next to the fridge, ideally 6” You would want to know spec and swing angle of the fridge you plan on purchasing.
    BTW I would push back if you were coming back to me with what a random designer was telling you off of the net, haha, suggestion just to get into the right energy with your designer to discuss concerns and create talking points on your goals. My unsolicited two cents :)

    Arabella Grainger thanked Rabbitt Design
  • 3 years ago

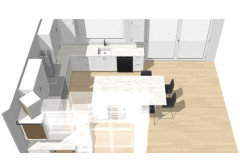
    Rabbitt can you post a 2D version of the plan that Arabella likes?

    Arabella Grainger thanked cpartist
  • 3 years ago
    last modified: 3 years ago

    apparently the "kitchen designer" thinks that there is plenty of space for the dishwasher not to hit the range in its current location.

    Even if she's correct that it will not hit the range, she's still wrong. Why? Because with it on the left hand side, it's in the prep zone. Meaning you're prepping your food to the left of the sink, and now hubby or kiddies needs to load a plate or a dish into the dishwasher. (You of course taught them not to leave the dishes in the sink.) That means you have to step away from prepping just so they can do so. Or if you're prepping and want to load the dishwasher with your knives, forks, bowls, you will have to do the same thing.

    Or even if it's cleanup time, why should everyone have to cross behind you at the sink to load the DW?

    While the work triangle still is something to think about, another thing to consider nowadays is work zones. Normally when we cook, we take food out of the fridge/pantry, bring it to the sink to rinse, then prep between sink and cooktop before cooking the food at the cooktop. And when finished, we load the dishwasher in the cleanup area. Ideally you don't want to cross zones, which is why you don't want the DW in the prep space and also why we suggested putting a sink on the island so you're not crossing the cooking zone to get stuff out of the fridge to bring to the sink.

  • 3 years ago

    @Rabbitt DesignDesign you definitely helped me do that. At this point we're changing everything.

  • PRO
    3 years ago
    last modified: 3 years ago

    @cpartistLet me know what you want to change, I have spent less than an hour and a half on all versions in total so I haven't put all that much thought into these designs compared to if I were charged with the design and spend 10's of hours etc.

    Dropbox link to PDF

    Also to butt-cover:

    This design is the sole property of Rabbitt Design and is not intended for use or distribution by any other party without express written permission. Any unauthorized use of this design is strictly prohibited. Rabbitt Design will not be held liable for any decisions made on behalf of this original design.

    Arabella Grainger thanked Rabbitt Design
  • 3 years ago

    Thank you Rabbitt. Where were you when I was doing my kitchen? LOL.

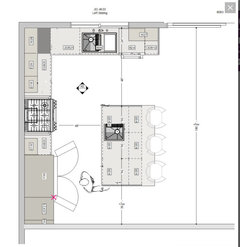
    How about pantry against wall with fridge next to counter

    Aisle between sink and island 48"

    Aisle between stove and island 48"

    Aisle between island and wall on bottom 36"

    Lower cabinets on either side of stove, same size.

    If it was me, I'd have 2 equal sized cabinets on the island facing the stove instead of those two small cabinets on either end. Or what do you think of having a 3 drawer cabinet on the short end of the island facing the DW for silverware, dishes, everyday glasses?

    Also all lowers to be 3 drawer.


    Arabella Grainger thanked cpartist
  • 3 years ago

    Would I have to flip the island to enclose fridge with pantry on the blank wall?

  • 3 years ago

    No you wouldn't but the fridge would have to be closer to the perimeter counter side so your island doesn't block your path between fridge and sink.

    Arabella Grainger thanked cpartist
  • 3 years ago

    Just an update. We've decided to accept the builder's credit and use a different professional designer and do our kitchen by ourselves. Thank you guys for your help.

  • 3 years ago

    ^^^ What does that mean?

  • 3 years ago

    @cpartist The builder is being difficult about designed workups and what we want. Also even with upgrading cabinets through him they aren't what we like or would consider appropriate for the type of house that we're building. It's not super high-end but well into the fives

  • 3 years ago

    Read your contract carefully. He may want his mark up on everything you buy for the kitchen. The credit means nothing.

  • 3 years ago

    In general, I would be prepared to receive a much smaller credit than what you would expect to spend on a kitchen as a free standing project. I know someone who was interested in buying two adjacent units in a high end condo building and they wanted to leave out the kitchen in one. The builder credit they would receive was so small in relation to what a comparable kitchen would cost, that they decided to just put the kitchen in both.

  • 3 years ago

    @cpartist The builder is being difficult about designed workups and what we want. Also even with upgrading cabinets through him they aren't what we like or would consider appropriate for the type of house that we're building. It's not super high-end but well into the fives

    I hope you get what you want. Good design doesn't mean high end. It just means something that works for you.

  • 3 years ago

    @cpartist I'm trying and I hope I do to. This the hardest thing I've ever done it seems. @palimpsest yep I'm aware. I'm really torn and hoping to make the best decision for us. @cheri127 . He actually offered the credit since I don't seem very happy with what we're getting.

  • 3 years ago

    I could go with the best design possible from the builder and in conjunction add what he isn't providing. Is that doable?

  • 3 years ago

    What is the best design from the builder? Please show again.

  • 3 years ago

    and in conjunction add what he isn't providing.

    I don't understand what you mean.

  • 3 years ago

    @cpartist he allowed me to incorporate the advice from this thread. By moving the fridge over and adding a cabinet to the end of the dishwasher. Also shortening the island. @palimpsest I mean like having my contractors working on additions like perhaps pantry on the wall adjacent to the staircase etc

  • 3 years ago

    Here is another design that I'm considering


  • 3 years ago

    So what happens in the above design when you need to get into the drawer behind the chair And why would you want the island infringing on the dining area? And how does thagt layout help you? Where is the fridge in the above?

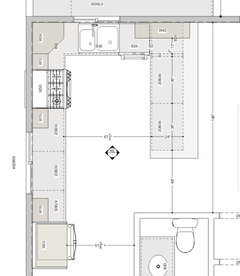
    Show us what he incorporated in a 2D plan with measurements.

  • 3 years ago

    @cpartist thank goodness for you and this thread! The fridge is on the wall across from sink surrounded by pantry cabs. I'll upload the 2D plans. As you can see I'm lost and stressed!

  • 3 years ago

    @cpartist does this work?


  • 3 years ago

    @Arabella Grainger If you can live with the builders cabinet style, builder layout #3 with cpartist's modifications is your best kitchen option. The layout you just posted leaves you no dining room and I don't see a way to morph the kitchen and dining room into a large eat in kitchen without creating a barrier island.


    Arabella Grainger thanked cheri127
  • 3 years ago

    This last one is awful.

    What is in the left corner that's angled?

    The island is a barrier between sink and fridge.

    Remember; Keeping separate zones and not crossing them is best.

    First we take food out of the fridge/pantry zone. We move the food to the washing/sink zone. We then move the food to the prep zone which is between the sink zone and the cooking zone. After prepping, we move the food to the cooking zone to cook it.

    With the fridge and sink on opposite ends, you're crossing the cooking zone and taking more steps than necessary.

    If it was me, this is what I'd do because it's the most functional for your space. Wide aisles. A prep sink so you have a good work triangle, A second sink that is the cleanup sink but could be used as a second prep sink when you have help in the kitchen. No crossing of zones. Wide drawer cabinets for lots of storage. (Wide drawers can be divided. Smaller drawers cannot be made wider. And good prep space next to both sinks.


    Arabella Grainger thanked cpartist
  • 3 years ago

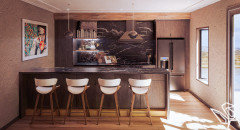
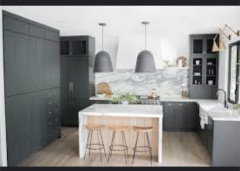
    @cheri127 you're absolutely right. @cpartist is this what you meant by adding a pantry to the wall? I think this kitchen inspiration could be the one. Seems like yours and some of the other suggestions are there. Thanks again to everyone.


  • 3 years ago

    Why are you so resistant to working directly with a professional?

  • 3 years ago

    @User I'm not. Apparently I'm missing something. Since the last two choices were from kitchen designerdesigners.

  • 3 years ago

    Cabinet sellers or Fivver hires aren’t kitchen designers.

  • 3 years ago

    @User well ty. I'm not going to try to conceal my ignorance it's pretty clear. Any recommendations?

  • 3 years ago

    You can't add anything to the wall opposite the sink if you have the island parallel to the cooktop, unless you shrink it to 5 feet. The you can fit some shallow pantry cabinets. If you turn the island, you don't have a good location for the fridge and you take away space from the dining room. This is where rule breaking and compromises come in.


    If you want to squeeze in shallow pantry cabinets like you have drawn in the picture above, you can go back to 36" aisles. Everyone here will tell you don't do it, but plenty of folks have opted for smaller aisles to get what they want. It's all about priorities and compromise.


    If you want a U-shape kitchen with an island, the island will be small and you'll have to walk around it to get to the fridge. There are lots of kitchens like this too. I wouldn't like it but I might be willing to live with it if I really needed the extra storage.


    Make a list of the things you must have v the things you'd like to have and work from there.


    @User It is simply not possible to find an independent kitchen designer where I live, Philly metro area. It's recommended over and over and over again on this site but it's easier said than done.

    Arabella Grainger thanked cheri127
  • 3 years ago

    @cheri127 thank you for that. My framer is coming out to see if building the pantry into the wall is possible. And yes whenever I try to find a KD they all seem tied to a retail shop somewhere. I'm burned out 😔

  • 3 years ago

    You can't add anything to the wall opposite the sink if you have the island parallel to the cooktop, unless you shrink it to 5 feet. The you can fit some shallow pantry cabinets. If you turn the island, you don't have a good location for the fridge and you take away space from the dining room. This is where rule breaking and compromises come in.

    Forgive me if I'm not reading everythibg clearly as I just was at the eye doctor, so everything is still blurry but I hate sitting staring at the walls. And they gave me a double dose of drops, ugh.

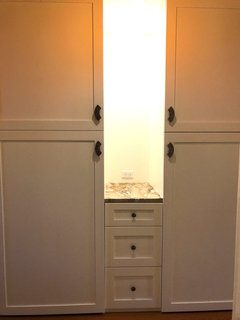
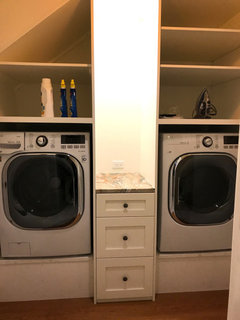
    I agree, what Arabella posted above for the pantry cabinets is definitely NOT doable. However I was thinking of something like this where it is literally built into the wall under the stairs.

    This is actually my laundry area.

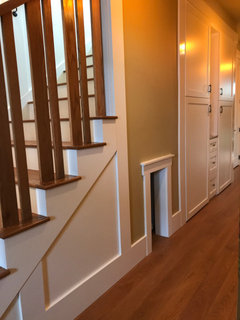
    Below with the cabinet open, you can see the staircase on the left

    Below you can see the cabinets are literally built into the wall under the staircase, as is our dog's own room. What that does is not add space in the actual room so the island would still be 6' long.


    Arabella Grainger thanked cpartist
  • 3 years ago

    Now if it's not possible to build it into the wall, then again, if it was me, I'd absolutely go with the layout I showed above. And with the prep sink on the island.

    Arabella Grainger thanked cpartist
  • 3 years ago

    You seem to be trying to maximize storage, often at the expense of function. Maximizing storage isn't a bad thing, but it's better to figure out exactly how much storage you really need rather than going by gut feel. Here's how:


    In your existing kitchen, measure the linear feet of storage by adding together the front width of each shelf. i.e. if a 24" cupboard has 3 shelves, that's 6 linear feet of storage. Note how many linear inches you've got for each type of stuff and whether it's enough. E.g. maybe you have a 6' reach in pantry with 5 shelves (5x 60" =300") Does that hold everything you need it to? Is it too big or too small? How many inches to you really need for food storage? Write all this down.


    Once you've completed this analysis of your current kitchen, you'll have a better understanding of what kinds of storage you'll need in your new kitchen. You'll also know what needs to be stored in your new kitchen and what might go further away (e.g. maybe your 8 cases of mason jars could live in the basement).


    Now look at your new kitchen plan(s). Do they have the right kind of storage in the right places? If they don't, it's a good indication that the plan won't work for you. And if they have excessive storage, then you're wasting space you could spend better on something else.

    Arabella Grainger thanked Jennifer K