

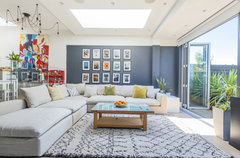
Flat frameless skylight
3 years ago
last modified: 3 years ago
Featured Answer
Sort by:Oldest
Comments (7)
 3 years ago
Related Discussions
To skylight or not to skylight? Basement flat extension
Comments (5)Thanks - gone for velum dome style roof lights in the end, so will have all guarantees etc, advice appreciated....See MoreDoes Anyone Know if I need planning permission for Skylights?
Comments (5)I agree with Tani - asking your planning officer is the best way to check what is possible in your particular circumstance. If you have had planning approval then you will have the name of the case officer who dealt with it - that is the best person for you to talk to, as they will already know your project. For your legal situation on the freeholder side then you need to check your title deeds. You should be able to get a copy of these from the land registry if you can't find your own copy. Alternatively speak with your conveyancing solicitors who might have some information stored from your purchase, or be able to advise you....See MoreHelp with kitchen refurb - Skylights?
Comments (27)Having had another look at roof lanterns, we've decided we prefer the look of flat glass windows. Just a personal preference that it's nice to have something with a clear view of the sky and no frame. Love the look of your kitchen Jayne Forrest so thanks for sharing. One plan - good idea to add to the CAD drawing, will look into that. Sterling build - thanks for the advice, I've been looking at the roof Windows you supply so will be in touch...See Morefinishing on frameless fixed skylight
Comments (1)Hi Cloughie, If you have two different and or difficult materials to join you can use something called a shadow gap, which (like your builder has said) could be created via an invisible or visible metal or UPVC profile. The builder is also being very practical because his plasterer (unless very good) will struggle with the the finish without a bead of some-sort to catch the edge of the plaster. The image you have provided is by an excellent architect and to be honest they probably spent hours designing that detail to get it "just right". To give you as much help without more information, the first place to look is in the technical drawing section of the skylight manufacturer. Look for the "section drawing or detail" through the skylight and up-stand where it meets the roof. This will show you where their proprietary "stop end" for plasterboard (f the have one) is currently positioned and will give you clues as to how it would look if you used it and show you exactly how much space you have to design your detail. From the information you have provided, the easiest way to achieve this would be by using the bead as per your builders suggestion and oversizing the skylight slightly so that you don't see the edges from the view angles in the room (or if you have already got it on site make it a little smaller by using two layers of plasterboard to hide the frame or up-stand from view). This detail is from Slimline Aluminium (web link here)http://www.slimlinealuminium.co.uk/products/roof-lights/slimline-pyramid-skylight/ Although the detail shows a pitched roof light, the detail you are looking for is similar. You will need to cross check it against your own and show it to your builder. This detail is one fromDouble Installations and this example shows their proprietary stop bead which is matched to brilliant bright white (or for a small fee you could probably ask them to match it to your proposed ceiling colour).(http://www.doubledinstallations.co.uk/skylights.html) I think the skylight in your picture is from "Glazing Vision" (they are excellent, and I have used them before). You might want to give them a call and have a talk about that project. Their technical department is very helpful. I hope that gave you a place to start and helped you visualise how to create your lovely detail. Have a great day. Jo...See More- 3 years ago
- 3 years agolast modified: 3 years ago
- 3 years ago
- 3 years ago
 PRO3 years ago





minipie