Hi everyone,
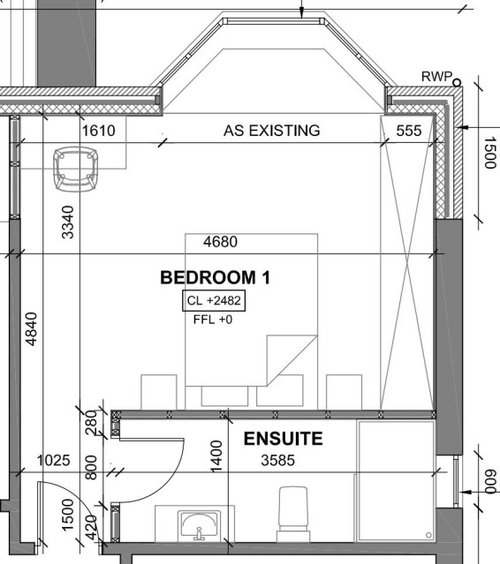
We are remodelling our house at the moment and taking the opportunity to add a small en suite bathroom to our bedroom, as with 2 growing children one bathroom won't be enough for long!
The plan currently has it as one long room as you enter, but I'm wondering if there would be a better way to lay the room out. We currently have fitted wardrobes along the right hand wall and plan to have new ones built on the same wall with this layout, and would probably move the bed onto the left hand wall rather than opposite the window.
I've always wanted a walkthrough wardrobe / storage space with en-suite behind, but not sure we have enough space for this.
Would love to know your thoughts.
Thank you








Jonathan
siobhanmcgee90
Related Discussions
Small window blind for master bedroom - roman or roller
Q
Master bedroom layouts - open plan dressing room/en-suite
Q
Master Bedroom Layout
Q
layout dilemma - open plan ground floor, master bedroom layout
Q