

Master Bedroom Layout
7 years ago
Featured Answer
Sort by:Oldest
Comments (10)
 7 years ago
Related Discussions
Master bedroom layouts - open plan dressing room/en-suite
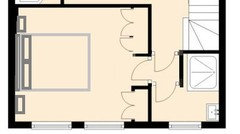
Comments (8)Hi quick sketch attached which hopefully will get you thinking on non standard options to avail of the triple aspect and views. The bed is centred on the West facing window, so even though there isn't symmetry in the rest of the room, balance is created, focused on the bed. I've shown a freestanding headboard behind the bed - something along these lines....there are design options available which means no need for a bedside locker to the side. I've stolen a small amount of space from the adjacent bedroom (sorry kids!) & pushed the entrance door back into the hall slightly. There is no door to ensuite, but the curved wall which becomes part of the shower creates an entrance & cuts of what you don't want to see (the wc) but allows light in, views out to and from the North. This curve also creates a natural line to change floor covering - say from carpet to tile. Theres approx 5m of wardrobe tucked under the eaves with curved ends (if budget will allow!) and also His & Hers drawer sets either side of entrance door....See MoreAdvice please :) Master Bedroom layout
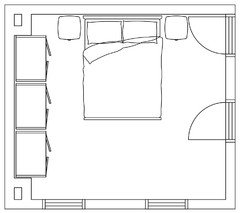
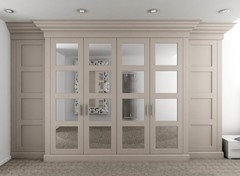
Comments (7)Hi Laura, You want at least 700mm between the end of the bed and wardrobes, this allows you to walk freely through the space but 900mm is more ideal. I agree with Sonia though, keeping the bed against the chimney breast and having built in wardrobes on the opposite wall seems the most sensible option. Plus you can then make a real feature out of the alcoves. Maybe consider adding some dramatic lighting to the alcoves (floor lamps, pendant lighting or wall lights) or shelving works well too as you suggest....See MoreMaster bedroom layout
Comments (1)Hi Rach, thank your for posting! I suggest you place your bed where the yellow x is, the reasons why I don't suggest placing your bed in the wall opposite to your bay windows is because, firstly, I doesn't look very nice to open your door and first thing you see is the bed and secondly, because as you said it won't be central to the bay window. In terms of storage, I could suggest having an ottoman bench below your bay windows for more storage or for your shoes. the wall opposite to your bay windows could be used to have a big wardrobe as you desire. In terms of having an en-suite, I would need to see a floor plan to give you my suggestion. Should you wish to talk in more details about your project please send me an email to info@amuriinteriors.co.uk Have a great day!...See MoreMaster bedroom layout
Comments (2)Having the bathroom and closet on opposite ends of the room is not very practical in terms of circulation. I really like the idea of entering the bathroom from the closet. It's a very practical and efficient layout....See More PRO7 years ago
- 7 years ago
- PRO7 years ago
- 7 years ago
 PRO7 years ago
- PRO7 years ago
- 7 years ago
- PRO7 years ago






Jemma Todd