

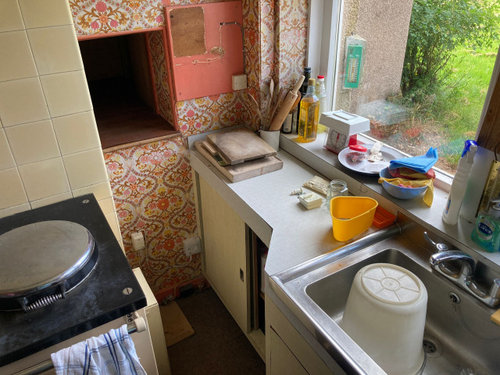
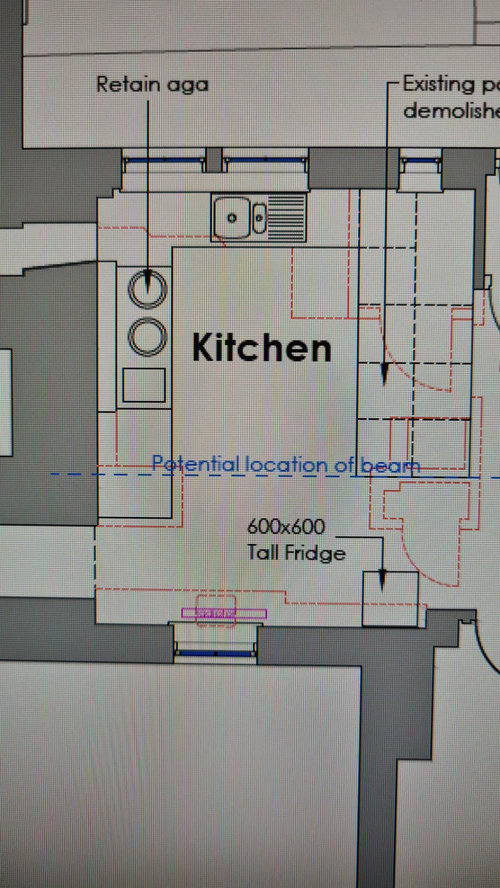
Awkward kitchen corner...
3 years ago
last modified: 3 years ago
Featured Answer
Sort by:Oldest
Comments (10)
 3 years agolast modified: 3 years ago
 3 years ago
Related Discussions
Awkward Corner
Comments (8)Thank you everyone for the responses!! These are very helpful. A couple of notes... These photos are from the previous owners. None of this is mine and can all be changed (i.e. the cuckoo clock, chalkboard, etc.) The opposite wall with the cuckoo clock is where the bathroom is. So I'm not sure a shelf would work there? See attached photo and let me know your thoughts. Thank you again!! Its so helpful to hear ideas from others with experience....See MoreAwkward kitchen shape - Help!
Comments (26)Structural engineer calculations may be needed if you remove substantial walls but I suspect you are not going to do that. Should you decide to later your builder can probably arrange this. Concept designers likely have different ways of working so take your lead from them. I would look at the professionals part of this site and contact a couple for more details about how they work. Both OnePlan and CreatePerfect are big contributors to this app. Once you have a plan for what you want to do you should get the builder back to quote for works- if you need to make purchases the designer will be able to help. Should you feel that the likely cost is acceptable you should check with your local planning office. If you are extending you will need permission which will require formal plans likely prepared by an architect or an architectural technician. If you are changing the outward appearance of the house you may need permission. If you are putting the kitchen in another room or creating a bathroom you will need building regulations. Any planning or regulation questions are easily sourced on the planning part of your borough council website. Should you decide to go ahead you can get your designer or another professional to manage the project or you can do it yourself. If you do it yourself you should research contracts for your builder, keep on the right side of your neighbours, make sure your house insurance is beefed up for tradespeople, and expect it to take a lot longer than the builder says....See MoreHow would you furnish this awkward living room/dining room/kitchen
Comments (7)Hi. Personally I'd put a slatted room divider (just the unit width) at the end of the sink run to allow light and zone the kitchen area slightly. (I will try and find a picture showing the same in a similar kitchen). Assuming the fridge isn't staying, I'd just buy a white one so it blends in, maybe like a retro style one as they look a bit prettier. I'd also opt for a round table. You could paint the wall (and rad) behind the table a darker/warmer colour and add art. Hang the light low over the table to zone it and maybe have a mirror or mirror tiles on the left wall. You could also consider acrylic chairs as they don't visually fill the space. I'd go for a wider curtain pole to maximise light coming in. Sofa, choose something on legs with narrow arms, being able to see the floor will make the room bigger and maximise seating. I also wouldn't choose anything dark as it could take over the room, just use dark/warm colours for cushions and throw if wanted. There are plug in wall lights around which won't take up any floor space. I don't know if you need storage but you should be able to fit a sideboard between the dining and living area? Re shopping suggestions, you don't have any ideabooks set up so could you give people an idea of styles and colours you like?...See MoreKitchen reno in an awkward space
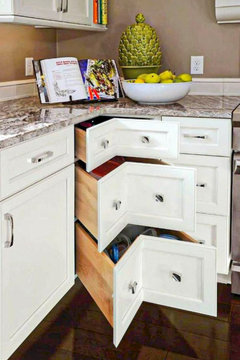
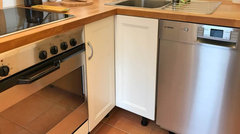
Comments (7)Estimated guess of measurements. When replacing the kitchen, from left towards right and up: Tall built in fridge freezer, 45 dishwasher, 45 sink, corner Lemans with 45 door, 60 drawers, 60 cooktop+oven, 60 drawers, filler cabinet. The tall unit would block some view into the kitchen, but it is for a good cause (and fortunately you have light coming from all corners). Also use two heights upper units, so you'll gain an extra shelf on the sink side. Plain white will prevent it from looking odd. Lower units could be a different color (with white top?), whatever floats your boat. And you could add storage under the eaves, but not deep enough for workspace, and it would be hindered by the dining table. Besides, the open floor adds to the feeling of space, so I personally would keep it open....See More- 3 years ago
- 3 years ago
- 3 years agolast modified: 3 years ago
- 3 years ago
- 3 years ago
- 3 years ago





cambellaOriginal Author