

garage conversion
2 years ago
Featured Answer
Sort by:Oldest
Comments (6)
 PRO2 years ago
Related Discussions
Extending Kitchen into Garage/Partial Garage Conversion
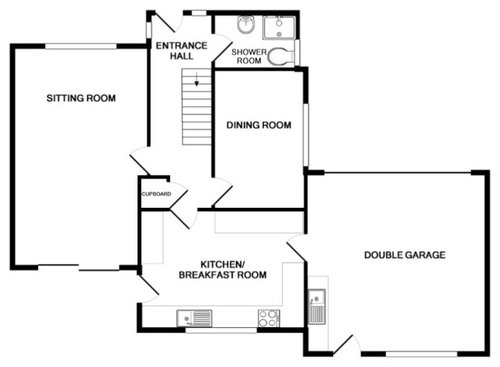
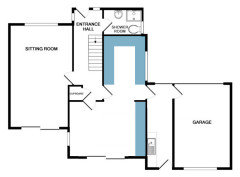
Comments (4)Sorry to resurrect an old thread that I totally forgot to check. Thanks both for suggestions :-). We did eventually put a door from hall into garage to get things moving in the right direction but life gets in the way. We now want to extend the kitchen into the passage that runs down the side of the kitchen, which is just part of the garage so we can create a U shape kitchen with breakfast bar. The kitchen had already been extended into the garage by 1.5m when we moved in, so the wall we want to knock down is non supporting. The extension would only be 1 x 3m into the garage, we'd brick up on both sides to block from garage and the bit that juts out onto the patio. Would need pipes & electrical cables re-routing and all the works associated with making it into a liveable area. It would also mean we'd need to knock through to the patio from the kitchen, the existing window is 1.2m wide and 2.05m from floor to lintel, figured we wouldn't have too much trouble replacing this with a door? Looking for an idea of cost really if anyone has any idea? We are Midlands based. Any advice much appreciated :-)...See MoreGarage conversion/ above garage extension
Comments (3)Hi , There are so many ways you could redesign this layout. I suggest you start with creating a vision for your home. I have a free Design Your Home Vision Checklist that you can get here: https://www.i-architect.co.uk/dyhvchecklist.html You maybe also be interested in the Renovation Roadmap Workshop that I'm running next week on Friday. It will help you plan your renovations so you can control the time, cost and quality or your build. You can find out more and save your space here: https://iarchitectlimited.vipmembervault.com/products/courses/view/1145853 Best wishes with your home redesign! Jane award winning chartered architect eco-home and conservation area specialist www.i-architect.co.uk For helpful videos watch my YouTube Channel here: https://www.youtube.com/@iarchitect...See MoreGarage conversion
Comments (4)Hi Melwin, It’s great to hear that the site has been a big help to you, and congrats on the progress with your home! Regarding your garage conversion, here are a few ideas: 1. Retain the Garage Door Façade: Since the estate management has specified that the garage door must be retained for the façade, you could consider installing a non-functional, possibly decorative garage door that maintains the street appearance. Inside, the garage can be fully converted into a liveable space. 2. Conversion Ideas: Depending on your needs, the garage can be turned into: A home office or study area. A guest bedroom or playroom. A gym or entertainment area. 3. Maximise Natural Light: If possible, add large windows or even bi-fold doors to the rear of the garage to let in more natural light, without disrupting the exterior appearance. Velux or roof windows are a good way to bring in light without affecting the façade. 4. Professional Help: It’s essential to get a garage conversion specialist who can guide you on the structural and legal aspects. Some reliable companies in the West Midlands for garage conversions include: Garage Conversion Company West Midlands Conversions Truebuild Garage Conversions 5. Planning and Permissions: Although you may not need full planning permission, make sure to double-check with local authorities or a specialist to ensure your conversion complies with all regulations, especially around insulation, ventilation, and safety. Good luck with your project, and enjoy the process of transforming your garage! Let me know if you'd like any further advice!...See MoreGarage conversion ideas for SEN child
Comments (4)I would recommend advise from a specialist housing OT, this space looks tight. Your son sounds as though he may require quite a lot of equipment as well-walking frames, standing frames, transfer equipment, wheelchair and bulky supplies are often required. The wetroom dimensions you’ve cited are correct and leave little space for a bedroom, especially if bulky height adjustable hospital bed needed, you generally need to be able to walk around all 3 sides of the bed to assist with movement and transfers. You may be eligible for a DFG to support funding of works as well....See More 2 years ago
 2 years ago
- 2 years ago
- 2 years ago





Jonathan