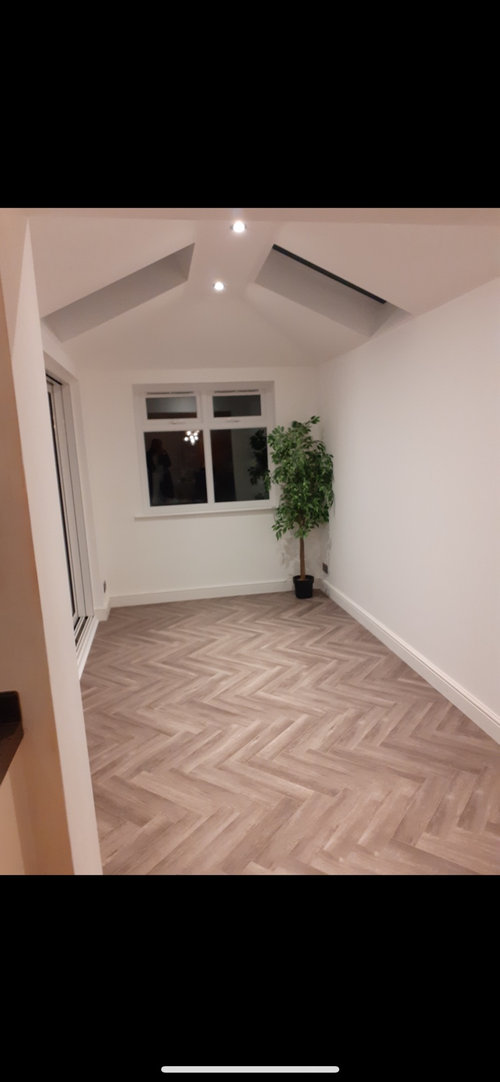

Hi, we recently had our conservatory roof changed to lightweight tiles and sky lights. We also made this open plan with the kitchen/diner by removing the internal doors. We did consider knocking the whole thing down and doing an extension along the width of the house but we didn’t want to lose the garden space and that would have been a costly outlay. How can we design this space? It is meant to be a snug/play room area for the kids. Furniture placement feels tricky. I’m really bad at visuality a space and interior design. Thank you








Isla Cherry
Carrie PattersonOriginal Author
Related Discussions
stone built orangery
Q
Options for our orangerie
Q
New orangery.... lantern roof size.... heat, light, noise HELP
Q
Help! Pillar in kitchen/orangery
Q
minnie101
The Blind Shop
Carrie PattersonOriginal Author