

Help with small extension
2 years ago
Featured Answer
Sort by:Oldest
Comments (8)
- 2 years ago
Related Discussions
Small extension or remove walls and use clever design?
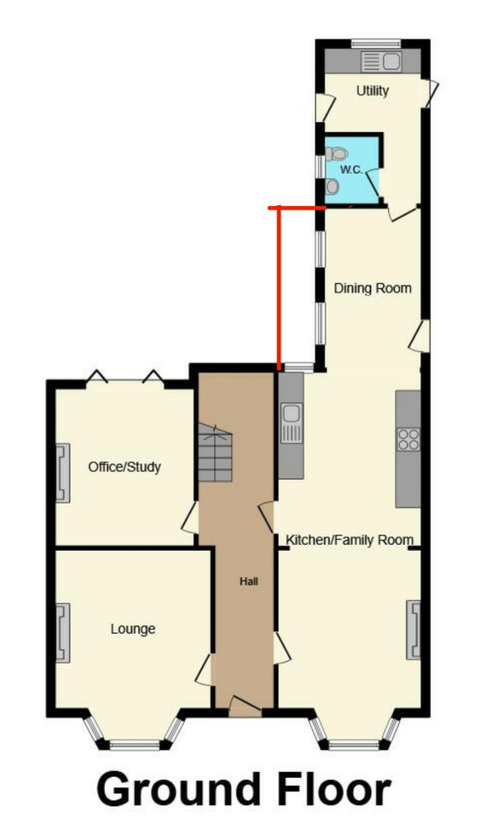
Comments (11)hi there. best option to have most light in you would like to have is to install a nice and full width bifold door. they are juicy on price but not horrible expensive. bathroom refurb usually can cost you about up to 5k£ just to take in consideration bifold door would be about 3k£ including installation your extension would be about 16k£ because of a limited access and I'm not to sure what sort of refurb are involved too as haven't seen all existing drawings. kitchen assume about 2.5k£ incl installation for a decent mid range stuff flooring painting and other bits and pieces can be about up to 3k£ in the new and existing area dpc issue can be sorted with A, as you mention lower a ground 150mm B, install new dpc 150mm above the ground and joint it together with a new extension and tank out externally by the side of a building. that would be another 3-4k£ job if you would like to refurb your diner area too that can be about 600£/m2. as i don't know the exact area just can give you an average cost per a m2. in a first place thats what i can see realistic. in total...See MoreSmall extension for utility / boot room
Comments (0)We have just had an offer accepted on a house and are considering adding a small extension onto the side of the house that will be used as a utility / boot room. I'd love to see some examples of similar small extensions that people have had (around the 10 to 15m2 region) and how much you paid. This will help to give me some ideas about layout, rough costs differences and things to consider. Thanks in advance....See MoreSmall single storey side extension
Comments (0)Hope someone may be able to give me advice. We are hoping to put a single-storey side extension in a strange part of our external space. We have fitted French doors that come off the kitchen to the main garden at the rear of the house. The side extension will be to the left of the floorplan and use the two doors - one off the kitchen and one off the hallway. We are hoping to have a downstairs toilet using the doorway from the hallway and a pantry or office off the kitchen. We have a private road that runs down the side of our property. Our external wall on the left of the hallway sits on our boundary. The is a flower bed to the road kerb. Was hoping someone could help with the following questions. - would we be able to go to the boundary? to run inline with the external wall of the hallway. - do we need planning permission to have a side extension that has a downstairs toilet? - Is it worth it as the space will probably only be 1 meter wide. Thanks Sarah...See MoreSmall extension to join kitchen and dining room
Comments (9)It would be cheaper if you left the kitchen closer to it's current position (on the right side of the open plan space rather than moving over to the left - but I've just moved mine to the left so it's a good option, but costs more!). Having it on the right also makes the pantry make more sense where you've shown it and keeps all the water/waste/mess along the same wall as utility. Also, I'd keep more of the structural wall/corner of the original sitting room - to make it quicker/cheaper/easier to build and also to keep the feeling of the sitting room being it's own destination rather than a corner of an open plan space (I have done this, kept the 'middle room' as it was, just opened it up to the open plan kitchen). Cost for build would be £80-£150k, depending on what you choose and a kitchen could be £10-£50k on top of that....See More- 2 years ago
- 2 years ago
 2 years ago







Jonathan