

Help with Kitchen / Diner layout
2 years ago
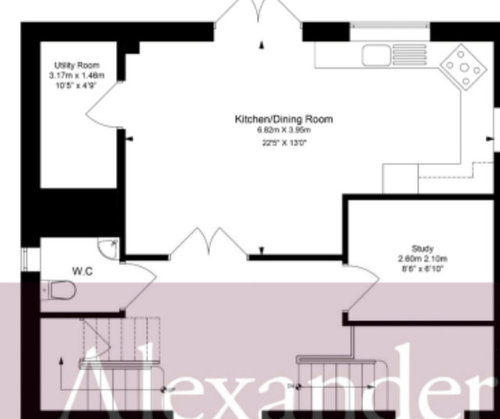

Featured Answer
Sort by:Oldest
Comments (14)
 2 years ago
Related Discussions
Which ‘expert/trade’ can help with kitchen/diner/utility layout?!
Comments (2)Someone who has experience in kitchens and the design of them. You could post image and ideas on here....See MoreHelp with Kitchen/Diner/Living layout

Comments (5)Hello Andrew Happy Friday. I provided completed interior design services. Anything related to interiors. It is in my services. I am new in business, so I provided some free advise here everyday when I am not busy. I read you have trying to scribble about your plan, it is not easy to imagine while many people think it is easy. Interior design involved a lot of calculations and imagination. So I quickly do some basic 3d suggestion here. Here you see, I fit in your kitchen, opened diner, an office and an utility room. Because it is free service, so I just randomly choose some style and furniture. And the 3D is now only none-rendering version. And is FREE at the moment, so I do not put it windows yet....it caused me time. If you need to see realistic visualisation. Please check out my website, then you will understand what do I meant for it. There are no small jobs or big jobs to me. I had trade partner in workshop in Yorkshire & Leicestershire, to do all high quality cabinets for kitchen, stone such as marble, quartz, porcelain worktop and all build-in wardrobe. Which materials source from all over UK, and Europe. High quality & thicker wood board better than all high street store. And connections from suppliers for all kind of furniture, fixtures, furnishing services with discount. I wish you have a wonderful weekend. Kind regards Louise J Chung Email: info@louisedesignstudio.com https://www.louisedesignstudio.com https://www.instagram.com/louisedesignstudio_uk Design services, UK based and Worldwide. On-site renovation & off-site management. Specialised in 3D visualisation. Furniture, fixtures, furnishing services....See Morelayout help kitchen/diner/snug
Comments (3)Hi Jonathan, thank you for your reply, budget isnt a problem, the back door doesnt need to be on the same side of the front door and happy to see ideas regarding the doors to the lounge, thank you!...See MoreHelp with layout for kitchen/diner extension

Comments (3)I think those yellow walls should be 1.2m and maybe even longer as you don't have a lot of wall space to work with. Personally I am not keen on peninsulas as I think they trap the kitchen user and divide the room in two. I far prefer islands. Of the two suggested layouts I prefer the top one but careful measuring will be needed. Pushing the table up against the island is practical but still I am not convinced that you have the space to seat 8 people. I have 6 chairs and my table is already 2.5m long. 8 chairs will not be comfortable in that space. Do you need to seat 8 people all the time? Do the proposed layouts show a window where you have a door on the left?...See More- 2 years ago
 2 years ago
- 2 years ago
- 2 years agolast modified: 2 years ago
- 2 years ago
 2 years ago
- 2 years ago
- 2 years ago
- 2 years ago
- 2 years ago
- 2 years agolast modified: 2 years ago
 PRO2 years ago








Isla Cherry