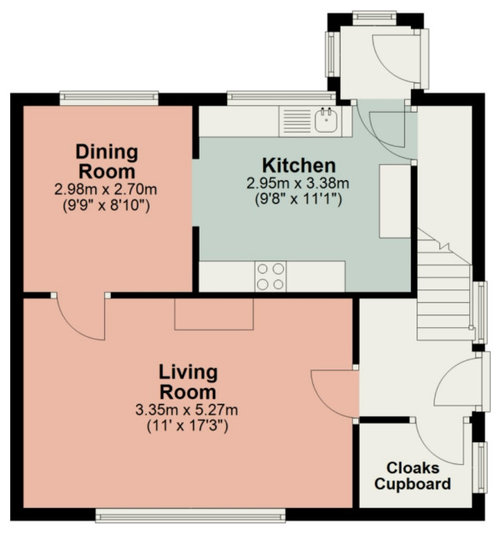
Hello, help please. Wanting to knock the wall down between the kitchen/diner and do a single story rear extension to create a kitchen/diner/snug area (small L shape sofa maybe) utility room and small toilet. What sort of size would be needed for this, what layout would work best, any ideas welcome thank you!








Jonathan
CbhOriginal Author
Related Discussions
Help layout & plans of my open plan kitchen diner & side extension
Q
Downstairs L shape kitchen diner /poss snug?
Q
Open plan kitchen/diner/snug layout help
Q
Advice on layout for 1930s kitchen/diner/snug extension.
Q
Jonathan