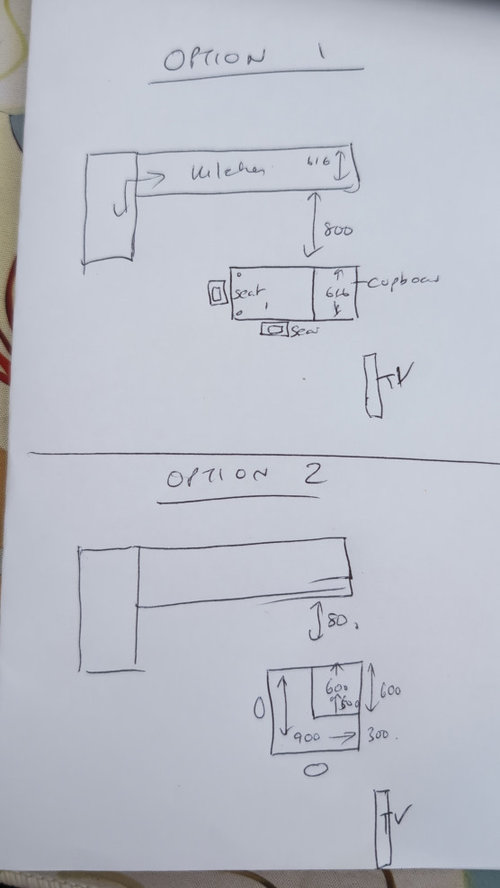
We will have a small piece of offcut from our laminate worktop to make a mini peninsula for seating and perhaps an extra narrow cabinet space.
We can either use the breakfast bar run of which we will have around 850-900 x 900 square leftover. (Option 2)
It's a bit deeper into the room than I wanted it though.
Or, I can swap that deeper worktop out for a 616 worktop and have more leftover is 2m and add a leg or legs at the end for stability.
But I don't know how I would seat two on a 600 worktop? Would one on the side and one at the end be enough? Would the legs not get in the way or could I put a pole in the middle instead? 🙈
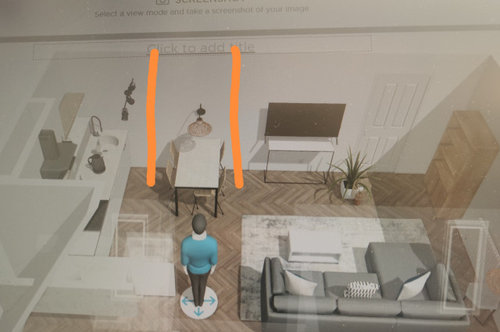
Originally I designed it with a 700 deep table as you can see where the orange lines are on the other image but if we already have offcuts to use then it might be nice to make it a little place to have drinks and have an extra bin or cupboard space as we have no wall cupboards here.
Thanks!!








Black and Milk | Interior Design | London
Tani H-S
Related Discussions
Fitting a wooden breakfast bar onto granite without a leg for support
Q
Look at this unique illuminated breakfast bar!
Q
Cooker hood over breakfast bar?!
Q
Breakfast bar in a small kitchen - yes or no? (and how!?)
Q
Lifestyle Kitchens
Tanith Harvey-SmithOriginal Author