

Bungalow Layout Help
2 years ago
last modified: 2 years ago
Featured Answer
Sort by:Oldest
Comments (11)
 2 years ago
- 2 years ago
Related Discussions
Help re:configure/design bungalow living layout.
Comments (5)What about something along theses lines ..... [ marketing note - this is an example of the sketch consult service OnePlan provide... We happily provided this for free to this Houzzer, on this occasion . Normal rates would be £35 p/h. Full CAD images available too, at either an hourly rate or fixed room rate. We are freelance concept planners, selling only design !]...See MoreLayout of Small Bungalow - Ideas?
Comments (9)Thanks for the comments and ideas. Jen P - I have never heard of a sun tunnel before but that seems to be the perfect solution to the no window issue and has made me feel better that I don't need to move the bathroom. So thank you for the suggestion! I think yes the back will need extending but just wanted to see what others thought beforehand. @ Jonathan unfortunately there are no others with extensions. This one is kind of unique - it has a large garden and space on the side whereas the others have much smaller gardens and have a garage taking up most of the space on the side so wouldn't be able to do a similar thing....See More1930's Bungalow Layout Help Needed
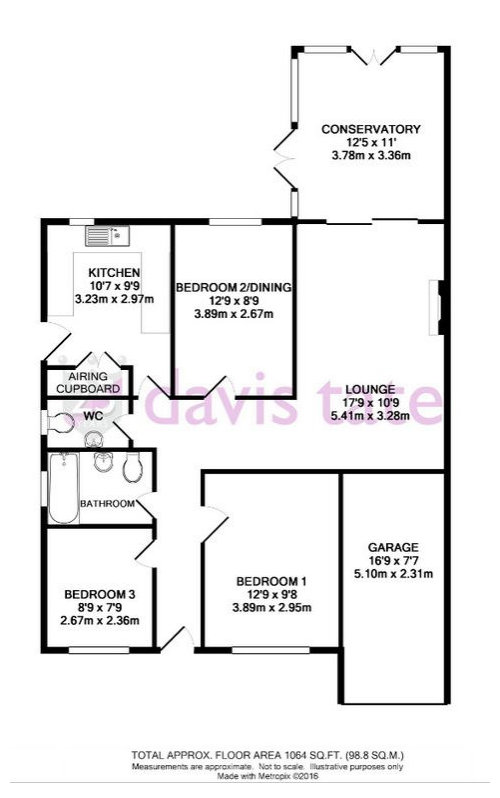
Comments (13)Hi Rebecca We are looking at doing 3 bedrooms as we have quite a few grandchildren. I think that room should be big enough for doubles, bedroom 2 would work out to be 2.9m x 2.4m and bedroom 3 2.75m x 2.3m so I think that they would be big enough, will probably place a double in Bedroom 2 and bunk beds in Bedroom 3, so don't think that we are compromised on size. My issue with the removal of the wall you marked is that I think that this was the original external wall of the bungalow, so would need a structural survey and involve quite a lot of work removing it. Am looking for an ex-display kitchen which will reduce the cost of moving the kitchen, am also looking for some reclaimed solid oak flooring for the Living Room, kitchen and hall ways (if anyone comes across any then please message me, we have considered keeping the kitchen where it is but we think that placing it where the current bedroom 2 is would give us a nicer kitchen and dining area. Thanks for your input guys it makes me feel a little more confident with our plans, we have noticed that there was a window at the end of the bedroom that must have been blocked up when they built the conservatory so my look a closing off the current door and opening this up and installing some double doors maybe bi-fold to open up the front room Cheers Steve...See MoreHelp with bungalow layout
Comments (8)Sorry, just to add- Downstairs we need a kitchen with dining area, separate lounge, Utility, Study large enough for 2 adults, Master bedroom with ensuite and a W/C. We really dont care where each thing is as long as it flows better. The room labeled "room" could be a library/Boot room/general entrance lobby. It has alot of light which is why we wanted to open it up more near the entrance as we felt the hall was too narrow, but we also didn't want to loose the room completely. Any questions please ask...See More 2 years ago
- 2 years ago
 PRO2 years ago
 2 years ago
- 2 years ago
- 2 years ago
- 2 years ago
- PRO2 years ago





A DOriginal Author