🏡 Benefits of Open Floor Plans 🏡
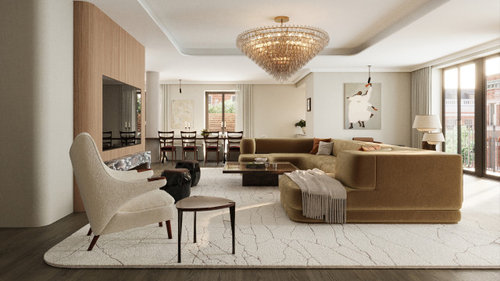
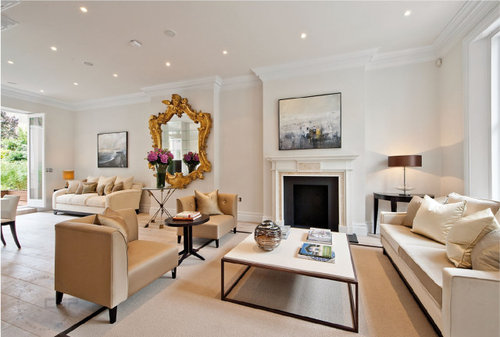
Discover the versatility and elegance of open floor plans with Black and Milk. These designs not only enhance the spaciousness of your home but also improve natural light flow and foster a sense of community.
They create a sense of inclusivity within your home and lends itself well to feng shui practices. Of course there is a time and place, but more often than not - a floor plan will only enhance the space you are living in.
Read on to find out why!
🌟 Why Choose an Open Floor Plan?
- Maximised Space: Create a seamless flow between rooms, making your home feel larger and more connected. This layout is perfect for hosting gatherings and allows for easy interaction between spaces.
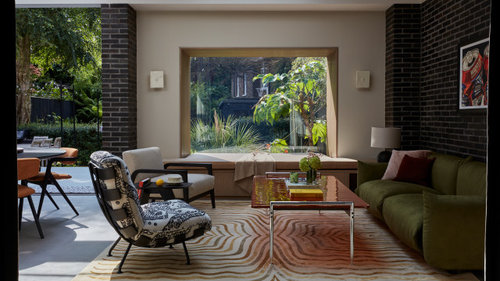
- Enhanced Light: Enjoy brighter spaces with improved natural light distribution. Open layouts eliminate barriers that block light, creating a warm and inviting atmosphere.
- Flexibility: Customise your layout to suit your lifestyle. Whether you need a play area for kids, a home office, or a space for entertaining, open floor plans offer the adaptability to meet your needs.
In summary, open floor plans enhance your home's spaciousness, light, and flexibility, perfectly blending style with functionality. Discover the possibilities with Black and Milk.
We love seeing how different elements come together to create beautiful and functional living spaces.
📸 Inspiration: Where do you draw your design inspiration from? Share with us in the comments!








Related Discussions
Help: Ideal Size for a Kitchen Booth?
Q
Area Rug & Coffee Table Help
Q
BM Classic Gray walls with brown/tan floor tiles?
Q
Long, open floor plan with ONLY north facing windows :(
Q