Hi all,
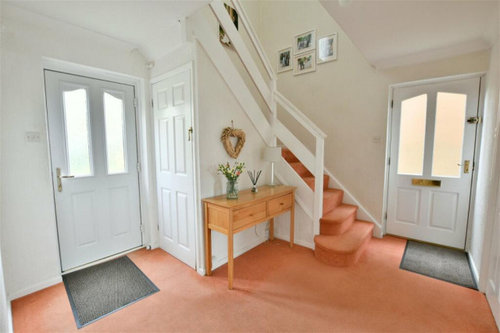
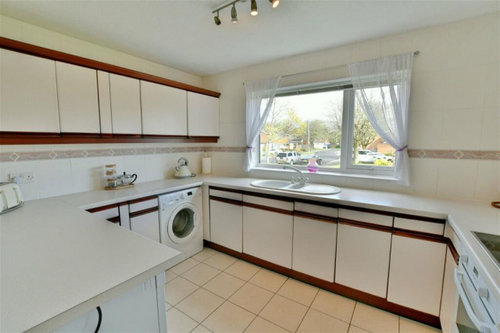
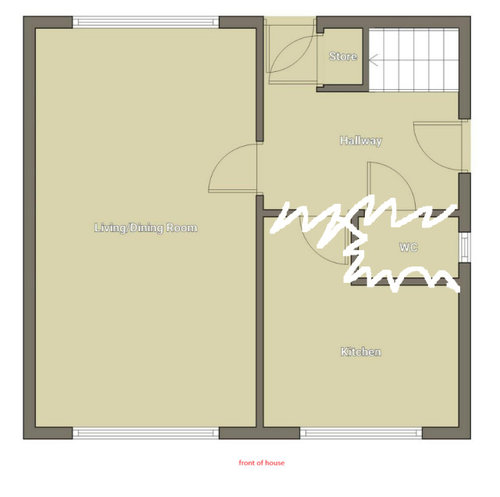
Due to cost and the discovery that the wall running the length of the house is load bearing (I know not a huge surprise as it runs the length of the house, but it did sound like a stud wall however it was breeze block that had been dot and dabbed), we are looking to keep that wall but knock out the downstairs WC, together with that entire wall between kitchen and hallway. So effectively we will have 2 sides to the house - the living room will remain as is, and then the kitchen will be another big room with staircase and the side and rear external doors. As we would still like a feeling of open space living, we would like to incorporate a dining/lounge area around the bottom of the stairs (the area that is currently the hallway). The entire space will become 3.5m wide x 6.7m long (minus the staircase area).
I am looking for any help and designs to this effect please! We are going to get rid of the downstairs WC entirely for now so please don't include that in any designs - We may later block off the rear door and put it there/under the stairs, but this could potentially be done at a later stage. Just for everyone's understanding, there is a side door to the house and a rear door, but no front door! We are also looking to get bi-folds out from the living room to the garden hence the reason the current rear door can be blocked off at a later stage.
Also, any help/designs on how to furnish/lay out the long living room would be appreciated too (very similar size to dimensions above) - We would love a wood burning stove somewhere!
Thanks,
Andy.








rinked
Andy DawsonOriginal Author
Related Discussions
Help!How should I extend kitchen/ dining into unused living space?
Q
Rework kitchen dining space for a family that entertains... Around 8m
Q
Ideas on what to do with kitchen/dining room at rear of house
Q
kitchen alcove what to do with the space?
Q
rinked
rinked
Andy DawsonOriginal Author
siobhanmcgee90
tab darcy