

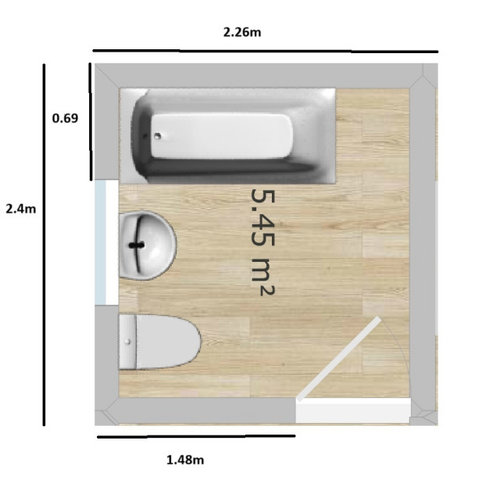
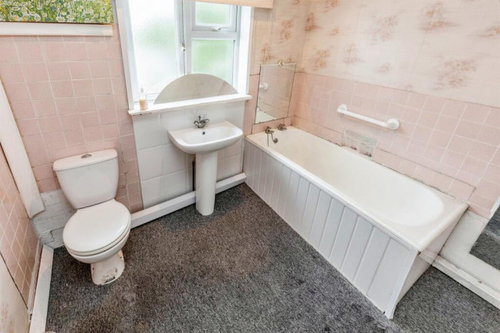
Help with bathroom layout
2 years ago
Featured Answer
Sort by:Oldest
Comments (7)
 last yearlast modified: last year
Related Discussions
Need help with the layout of my bathroom
Comments (18)We are still working on our new house, there is currently a bath with a glass half screen that is totally useless. The water bounces off whoever is showering past the screen and over the toilet, the floor, the ceiling, and it's only a half tiled wall so the wallpaper is peeling. I've considered the P or d shaped baths which give a larger section at one end in which to stand when using the shower and I've seen there are matching curved glass screens to go with them. Two points to consider. 1. If you are not planning on staying a shower could be a good selling point, the water saving of a shower versus a bath. Our last bath hardly saw a look in during 16 years and although it was a lovely deep double ended steel bath it gathered dust and the shower was definately the go-to choice. 2. I am now considering the usability of the bathroom for an elderly relative who has had a stroke, likes baths, but may not be able to get into, or out of one, with dignity intact. I'm thinking that a large walk in shower with additional wall jets could be a good option and the upscale could be a wow factor. Although you may not be in the same position you can never have enough forward planning....See Moreincorporating cupboard and landing into bathroom
Comments (15)Now that we have a few measurements, I think it is potentially possible, although I disagree with moving the window. The shower needs to stay within the 'cupboard area' at around 800-900 square, otherwise there's not enough room for everything else. The thing that dictates is actually the measurement on the landing. Therefore, you would need a proper 'exact measurement' plan drawn up by a concept planner. Here's the idea in theory:-...See Morehelp with bathroom layout please
Comments (13)Morning! Thanks @ MATM I think both bath and shower are definitely too cramped. Would the quadrant shower work better in that corner though than a square one? And will give enough space to walk in and around? Otherwise we have a 1200 long shower we can re-use so was thinking of putting that on the left wall with maybe the wc at the end or just storage space and having the wc on the right and sink on the back wall. I'm also working on an alternative room plan to try and make the room bigger so will come back and post the sizes of it works (just waiting on confirmation from a specialist today!)...See MoreSmall bathroom layout ideas and good bathroom brands
Comments (10)Both Hansgrohe and (Friedrich) Grohe are German companies; Friedrich was a son of Hans who went on his own in the 1930s, so they share a certain heritage. These days, Grohe is larger and no longer family owned. Both produce outside Germany as well as on their original German sites still. Both produce "basic" and "high-end" ranges. They're both regarded well back home in Germany, much of the choice is down to personal preference. Hansgrohe is on average slightly more expensive (but not on everything). They also own the Axor design brand which has a more "ecletic" selection. One can mix-and-match; in our bath (bit messy, sorry - we're using it for the washing up while waiting for the kitchen to be installed), the mixer is Grohe as is the shower wall outlet, the shower rail and head shower arm (just above the shower screen) are Hansgrohe pieces. At least the chromed finishes are very close for the two: Both can be sourced well below retail list prices - if you're prepared to wait, German online sellers for bathroom goods tend to have many-months delivery timelines. For Grohe essentials (the classical Grotherm mixers) at least, any German DIY shop stocks these at very attractive prices (the difference to the UK retail price list will pay for the ferry ticket and fuel)....See More- last year
 last year






siobhanmcgee90