

help with bathroom layout please
8 years ago
Featured Answer
Sort by:Oldest
Comments (13)
- 8 years ago
Related Discussions
Small bathroom layout please help! Urgent before builder murders me!
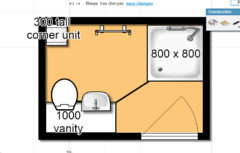
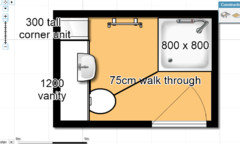
Comments (30)Hi guys, I am back again with a bathroom query, I have an image attached. I really don't like the current layout for this bathroom and I'm thinking if we move the toilet to the wall on the left under the sink and put the bathroom vanity where the toilet currently is so that this is the first thing the person sees when the door is open. Do you think this works? Again advice is hugely appreciated. I honestly had no idea finalising bathrooms would be so difficult, and the support I have received on Houzz has been the best of any professional I have met so far so thank you all! Any questions please do let me know!...See MoreSmall bathroom layout. Please help
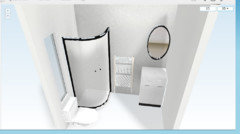
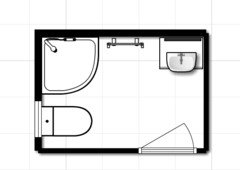
Comments (17)Hi Sarah, As you can see a square shower tray is going to work to much better than a rectangle shower tray. It is going to allow you much more space and open up the room. I would suggest keeping the base of the room light (tiles and paint), and then go ahead and incorporate darker shades. On the wall, where the sink sits, add a large mirror to enhance the space in the room, this is a simple and easy way to trick the eye into thinking a room is bigger than it is. A wall hung toilet and skin cabinet is going to increase the floor space of the room. From a decorative side of things I would recommend black framed glass around the shower, this is a substile dark colour introduction without over doing it, and the glass will still keep the room open. I will post some images below of what I think could work. If you need anymore help please do let me know....See MoreFamily bathroom layout Help please!
Comments (3)The crucial thing with moving a toilet - on a practical level - is understanding where the soil pipe is. If it's currently behind the existing loo, you'll have a lot of ugly boxing to hide the pipe if the loo is in the bay window. On an aesthetic level, I have to say I think it would look odd, and it would be very much the first thing you see when you open the door. Positioning something in a bay window conveys a sense of importance to it, so I think it will look like the toilet is your most treasured thing in the room :) I think in your shoes I would move the toilet 90 degrees so it's on the side wall, and install a single, beautiful sink unit in place of the existing one. The bathroom isn't huge so I think you need to question how often you would genuinely use a double sink - would you really ever have two people in there at once? Double sinks are lovely and we are all hankering after them because you see so many stylish pictures of them (I think they appeal to a human need for symmetry!) - but the greatest luxury you can have is a sense of space, and I think the room would feel cramped if you try to squeeze one in. Better to spend your budget on a single beautiful sink, create symmetry with wall lights around the mirror, and position a huge houseplant in the bay window (get rid of the bidet first, obviously!). You could consider moving the loo to where the sink currently is, changing the way the door opens to the other side - so the loo would effectively be hidden when you open the door. The boxing would sit more comfortably on that side. Not sure if there is room for the loo with enough space in front of it there though, so you'd need to check that out with accurate measurements....See MorePlease help with layout for family bathroom.Dimensions/draft attached
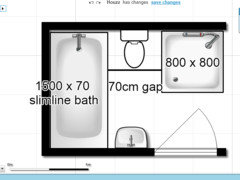
Comments (38)Wow thank you everyone for all your suggestions and help with this. So many good ideas and things to think about! @tim-baker921 thanks for pointing out that a corner WC could work with the initial design put forward by us... it's a good to hear that although we do now agree with the advice from on here that it is better not to reposition a WC too far away from the soil pipe, so we have gone off that design a little. @Phil West, we totally get what you said about the finish being more important than the quantity of amenities. And we agree that it's things like nice lighting and attractive niches that'll make the difference to the overall result. I have no doubt that when the time comes I'll be scouring houzz and Pinterest for ideas and inspiration! @Wendy, thanks for your suggestion, we are open to the idea of a smaller bath if it would make for a better layout work but I have been trying to visualise what you mean... is the position of the "2m" high wall that you describe meant to be cutting straight through the main window? Surely I have got it wrong! I'm wondering if you meant shower on the left (external wall) as suggested by Jonathan? I liked Jonathan's suggested layout but the difficulty is that the wall between the small window and the far left corner is only 69 cm. In addition, the soil pipe is in the far left corner too so it would need boxing in, thus reducing the available floor space ifor a shower in that corner, My husband says he could box the soil pipe in and possibly create a useful ledge within the shower... and I have been thinking perhaps we could gain a bit of extra shoulder space by using a bow shaped/ curved door so perhaps all is not lost! So anyway folks, as you can see we are still dithering about whether we can have a separate shower or shower over the bath. We are still leaning towards the latter. If anyone has any thoughts on this they would be most welcome :)...See More- 8 years ago
 PRO8 years ago
 PRO8 years ago
- 8 years ago
- PRO8 years ago
- 8 years ago
- PRO8 years ago
- 8 years ago
- PRO8 years agolast modified: 8 years ago
- 8 years ago
 PRO8 years ago






A S