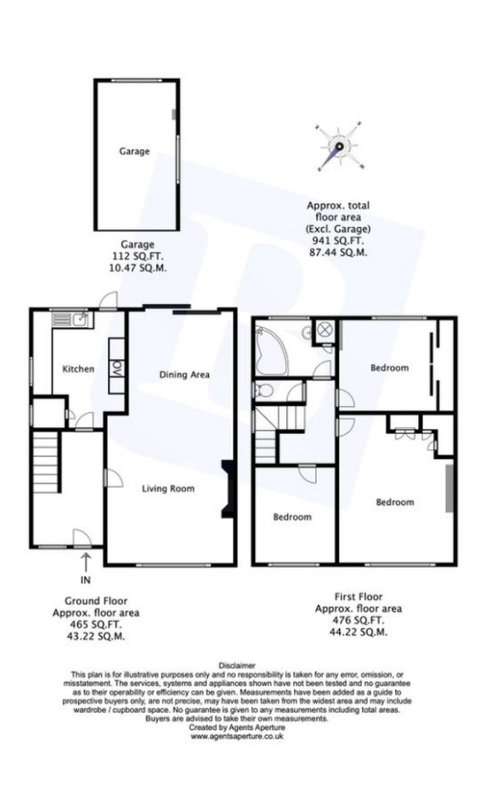
Hi guys - desperate to have a kitchen extension done, really wanting to seperate the living room and then have a big open plan kitchen and dining room with bifolding doors, ideally with space for a utility and small toilet too.
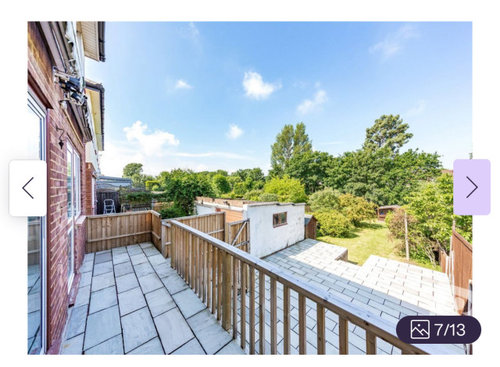
The problem is our house is extremely raised with external steps going down to the patio and then garden (see photo)
Should we be thinking about having an internal staircase that takes you down to a kitchen/diner thats on the same level as the garden?
ideas welcome!!!







Black and Milk | Interior Design | London
Alex O’ConnorOriginal Author
Related Discussions
Help please! extension layout
Q
Help with lighting in our kitchen/diner extension please?
Q
Help! Unusual floor plan - kitchen extension advice please
Q
Extension layout help needed please
Q
Isla Cherry
tab darcy