We are looking to redesign/renovate our whole downstairs to add a better flow to it all.
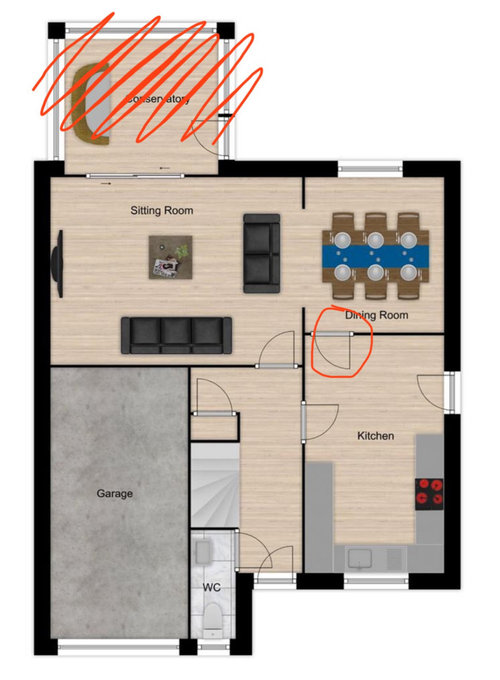
Ive attached the floor plan from when we moved in but ive scribbled out the conservatory as we have since had this removed and now have bi-fold doors opening into a newly landscape garden. The door ive circled between the kitchen/dining room we dont use as it is absolutely pointless as you cant use both the doors together.
Our key idea is to knock down the wall between the kitchen and dining room to open this up. However there is an arch way between the dining room and living room (see picture) and i just cant picture how that would work/look with the open kitchen e.g. should that be knocked through too (if possible), or separated with doors etc?
I wouldnt say this is our ’forever’ home so wouldnt look to move the kitchen for example but overall if anyone has any ideas of how the whole downstairs could be more consistent and inviting, i welcome any ideas!





Isla Cherry
Oraanj Interior design
Related Discussions
Help with downstairs layout & extension
Q
Downstairs renovation - need help with layout
Q
Looking for some layout help as planning a downstairs conversion
Q
Help with layout downstairs
Q