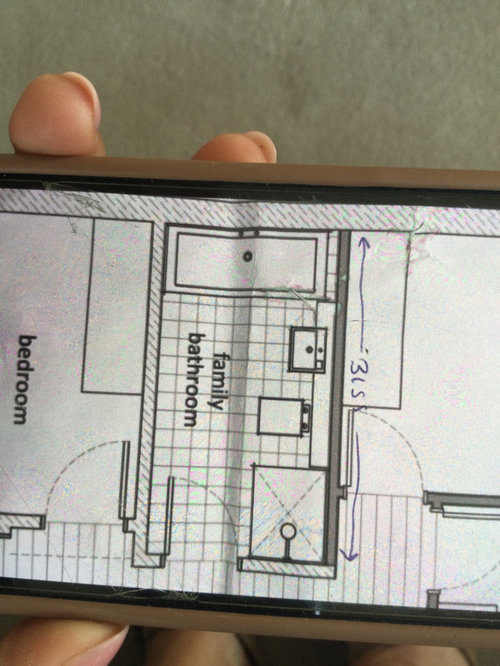
Good morning, I am in the middle of renovation and suddenly many, many things need sorting out and designing and my mind is full! On our middle floor we have a family bathroom. It’s a newly created space (unfortunately no window at the moment, hopefully in the future on the wall opposite the door but this needn’t be considered at the moment). This bathroom caters for 5 children (0-8yrs) so needs a bath as well as a good size shower, sink and toilet. Busy toothbrushing times would benefit from a waive sink if possible. Shower could be separated from the rest of the room by sudd walls or shower enclosure. I realise it may be a little squashed with a large shower tray too (in my mind, 800/900x 1000 but open to change) but I’d love to see/ hear what suggestions you have. Rooms dims are 1835x3153. The wall opposite the door is an external wall with where drainage will be.
Thanks in advance!







siobhanmcgee90
Isla Cherry
Related Discussions
Need help with the layout of my bathroom
Q
Bathroom layout
Q
Bathroom layout
Q
Small bathroom layout ideas and good bathroom brands
Q
siobhanmcgee90
Leonie
Anna G