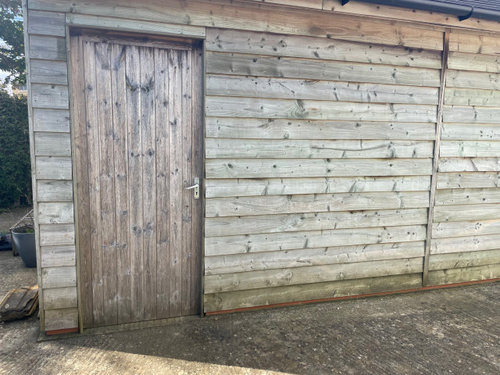
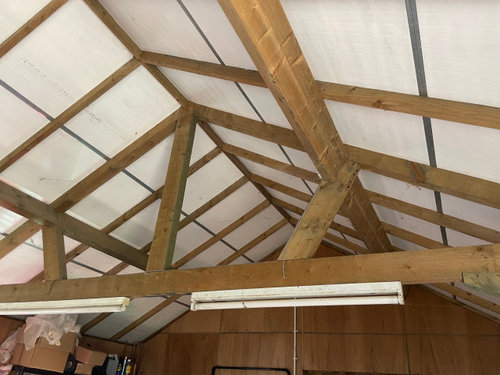
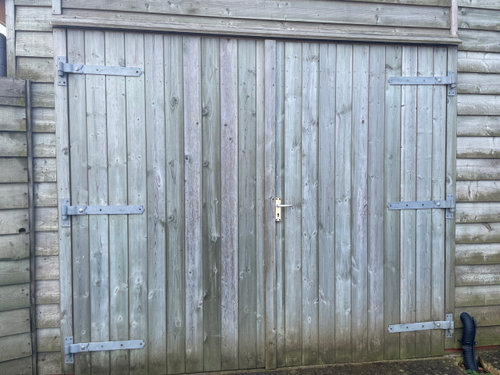
We have a large detached timber framed garage which is too big for our storage needs and is not needed for vehicles. We would like to look at:
i) converting half of the space into a gym/utility space with the remainder for storage.
ii) converting it into an office space (i.e. would need to be insulated and heated), with gym/utility.
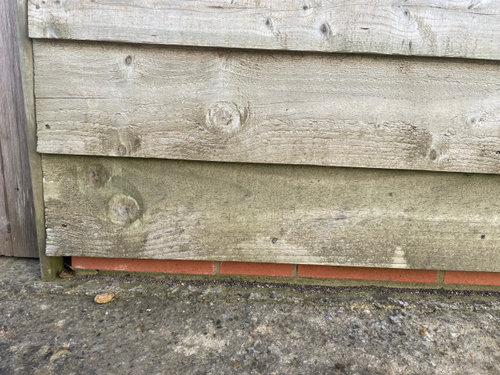
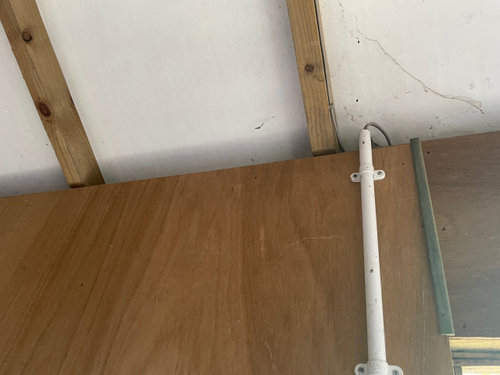
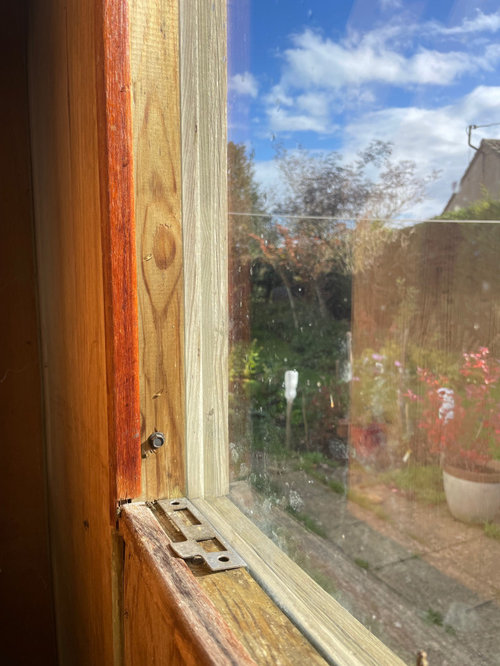
The building has electricity and appears to be of a decent construction. We think that new windows and insulation and flooring will be required, along with a new garage door and a stud wall to divide space. Does anybody have any advice? We are not sure where to start other than to clear it out and think about the internal layout. Do we also need to treat the external wood?
We would like to do some of the work ourselves if possible.








Isla Cherry
Related Discussions
Garage conversion vs conservatory
Q
garage conversion and house extension
Q
Sliding Doors in a Loft Conversion Dormer
Q
Garage conversion
Q