

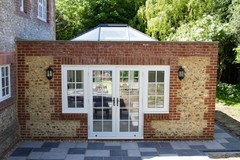
Garage conversion
8 years ago
Featured Answer
Sort by:Oldest
Comments (8)
 8 years ago
Related Discussions
over garage extension & garage conversion
Comments (2)Hi, The extension over the garage should be relatively straightforward in terms of layout but you would have to apply for planning permission. You would also need a structural engineer to check that the existing structure of the garage is sufficiently strong, or could be strengthened to support the new first floor. The first-floor layout I have shown mirrors the top of the stairs so that there are another 2 steps so that the first floor is all the same level. this has to be a small landing at the top of the stairs so i have used this area as a new bathroom and then the front makes the 3rd bedroom significantly bigger. the existing bathroom could be turned into a decent-sized bedroom by taking some of the room from bedroom 2. At the ground floor, the shower could be removed to leave just a W/C and allow easy access from the kitchen to the utility. I would also block up the door in the kitchen to give more space for units and worktops and possibly enlarge the island. Please let me know what you think? And I wish you all the best with your project!! Phill...See MoreGarage conversion/ above garage extension
Comments (3)Hi , There are so many ways you could redesign this layout. I suggest you start with creating a vision for your home. I have a free Design Your Home Vision Checklist that you can get here: https://www.i-architect.co.uk/dyhvchecklist.html You maybe also be interested in the Renovation Roadmap Workshop that I'm running next week on Friday. It will help you plan your renovations so you can control the time, cost and quality or your build. You can find out more and save your space here: https://iarchitectlimited.vipmembervault.com/products/courses/view/1145853 Best wishes with your home redesign! Jane award winning chartered architect eco-home and conservation area specialist www.i-architect.co.uk For helpful videos watch my YouTube Channel here: https://www.youtube.com/@iarchitect...See MoreTimber Frame Garage Conversion
Comments (1)Outside definitely does not need treating unless you want to stain or paint it. My house is larch cladding and is silvering nicely at 4 years old. Insulation should be relatively simple to install. What is the inside composed of? We have a timber garage which has insulation and plywood over it internally. Decide how you would get the most use from it first for example if it was to become an office you would need wifi and maybe additional sockets. How much you can do yourselves depends on how much building experience or time and youtube videos you could watch for advice. I love the idea of doing a lot yourselves. It makes a space yours....See Moregarage conversion
Comments (13)@Minnie101 thanks for the message. There are a lot of these sites that say converting a double garage should be £25k+ In Mums case she also wants three windows which involves keying/bonding in the bricks which adds slightly to the cost (+£1,500). There is no personal door to the space currently so there is an additional cost there (+£1,500). I’m aware that some additional prep work is required for the soil pipe (+£1,500). So I was expecting it to be about £30k plus the cost of the en-suite which I estimated at £8-10k, plus wardrobes and flooring. So I was really expecting it to come out at early £40s so it’s been an eye opener for me. She lives in Gloucestershire so there shouldn’t be any weighting in cost like you find in London. And I would have been worried about bad faith tradespeople had she not had three similar quotes. One of the builders seems very attentive so I think she knows who she is going to use I’m just trying to sense check the quote....See More- PRO8 years ago
 8 years ago
- 8 years ago
 PRO8 years ago
- PRO8 years ago
- 8 years ago






Jonathan