

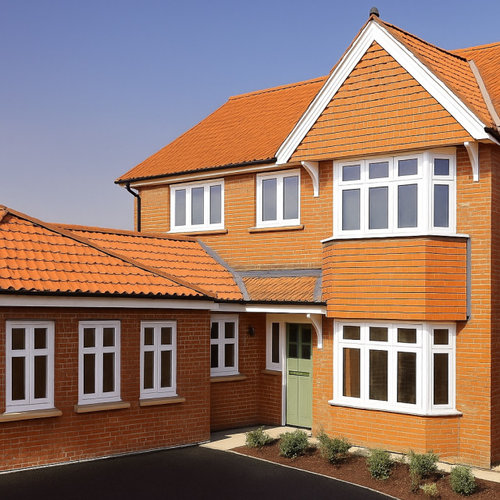
garage conversion
10 months ago
last modified: 10 months ago
Featured Answer
Sort by:Oldest
Comments (13)
 PRO10 months agolast modified: 10 months ago
Related Discussions
Garage conversion
Comments (5)I'm afraid I think it does look odd. My neighbours have done it with their lounge and it's not sucessful. Do loads of research to see what others have done. The solution will depend on many things like light levels, whether you wish to use it as a separate space. I think a large window would look much better....See MoreFloorplan redesign & garage conversion
Comments (2)Hi Jonathan! Wow! Thanks for taking the time, this is so helpful, especially the upstairs visual that I hadn’t considered. So considerate of you. The garden is east facing but with no house to the South side, so my only concern about extending the full depth to the right side of the house is it would mean the patio would be in shadow once the sun passes round it after morning. I guess if we have to knock down the garage space to redo the foundations, it might make sense to just build the extension on the left hand side and create a patio on the right hand side instead. Then window then wouldn’t look onto the cars. Or perhaps by the time we do foundations again for garage it isn’t much more squaremeters/ cost to do the side extension, perhaps 3m out so the shape of the house is less peculiar. I really appreciate you taking the time to respond so we don’t invest anymore time looking into something that isn’t feasible for the space....See MoreGarage conversion ideas for SEN child
Comments (4)I would recommend advise from a specialist housing OT, this space looks tight. Your son sounds as though he may require quite a lot of equipment as well-walking frames, standing frames, transfer equipment, wheelchair and bulky supplies are often required. The wetroom dimensions you’ve cited are correct and leave little space for a bedroom, especially if bulky height adjustable hospital bed needed, you generally need to be able to walk around all 3 sides of the bed to assist with movement and transfers. You may be eligible for a DFG to support funding of works as well....See MoreGarage conversion without raising floor level - is it possible?
Comments (2)Hi there! Yes, there are a few ways to improve the thermal performance of your garage floor without completely digging it up or raising it too much: Thin insulation layers above the slab – High-performance rigid boards (like PIR) combined with a thin screed or floating floor system. This only raises the floor by 20–30 mm in some cases, so it often still works with existing door and skirting heights. Surface treatments – Products like insulated coatings or dense rubber mats don’t perform like full insulation but can make the floor more comfortable without any level change. Perimeter and draft sealing – Sometimes, improving the perimeter insulation and sealing air leaks helps retain heat even if the main slab stays uninsulated. Regulations also play a big role here – for example, in the UK, Building Regulations require a damp-proof membrane and insulation for certain conversions, while requirements in the US or elsewhere may be different. And in many cases, a U-value calculation will be required, especially if you’re using non-standard products or aiming to meet specific thermal performance targets. The good news is that most suppliers can run these calculations for you and advise on the right build-up to meet code....See More 10 months ago
- 10 months ago
 10 months ago
- 10 months ago
- 10 months ago
- 10 months ago
- 10 months ago
- 10 months ago
- 10 months ago
- 10 months ago
- 10 months ago




Angie