

Floorplan redesign & garage conversion
Hello
I have been inspired by so many wonderful people’s ideas on this forum that I thought I would try my luck on some floor redesign suggestions.
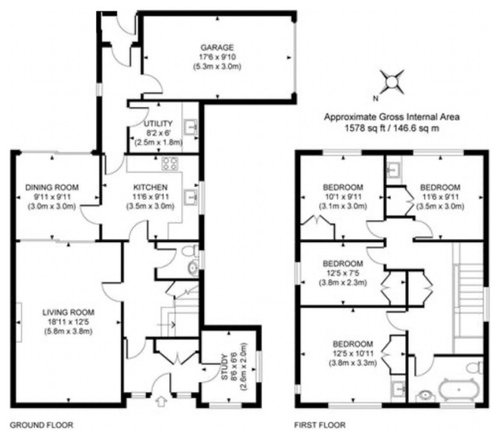
We are fortunate to live in a house with lots of possibilities, but with the cost of building works very high and a growing family, we are now considering how we can re-design our internal space and convert our garage to provide more open plan family living with good visibility into our garden so we can watch our children play (something that is currently very limited by the placement of our garage - a dark windowless box blocking our wide but not deep garden).
Ideally we would treat this as phase 1, in the hope that into the future we could afford a double story extension to marry up between the office and garage which are currently flat roof single stories that appear as if random add ons.
Ideally we would like:
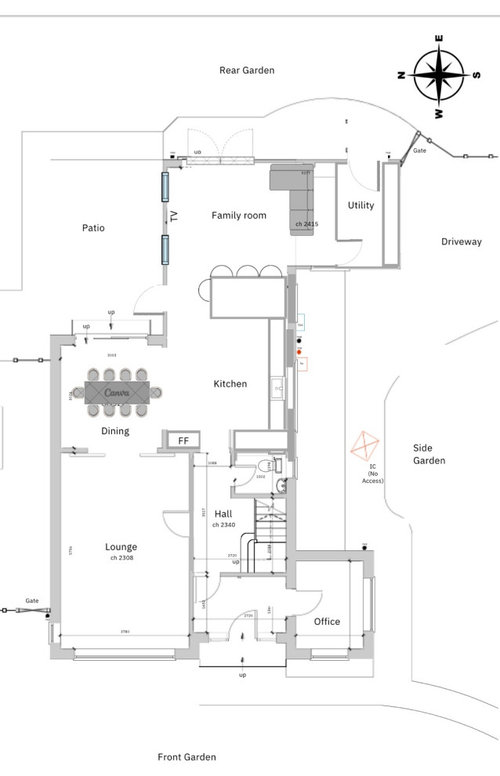
- Open plan kitchen diner (not enough space for Island without extension so large peninsula with stools) + dining table
- A second living space (snug / family room)

- If we are investing in the above work it would really make sense to have an additional tiny shower en-suite upstairs. The upstairs layout right now feels like there is a lot of wasted hallway / cupboard space, yet I struggle to rework without cutting off access or losing one of the bedrooms/ making them too small, neither of which is an option as we need all the rooms for us and the children. We also work from home so need the office.
Any inspiration HUGELY welcomed!
I have added my attempt at a downstairs rejig.
Other things to note:
- Our garage is single skin and the foundations are not deep enough to build on top of. So we would always extend to the side in the future and leave utility/ garage area single story. If we converted now we would hope to do external insulation to not lose internal space as already relatively narrow
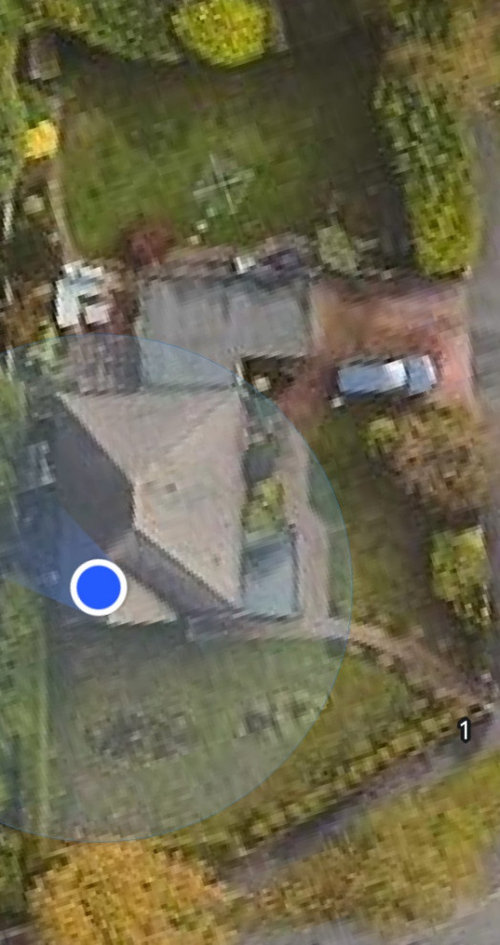
- I have added a compass to show where South light is and a photo of the plot so you can see where garden views are from the windows
- Hoping if we did phase 2, phase 1 kitchen investment could be used as utility if in next 8 years
Thank you in advance for any thoughts / inspiration :-)
Comments (2)





Jonathan
Tina SuttonOriginal Author
Related Discussions
Flat floorplan re-design
Q
Floor plan ideas for a Bungalow and conversion to Dormor.
Q
Floor plan advice - poll
Q
Bungalow Floorplan/Layout
Q