

Flat floorplan re-design
8 years ago
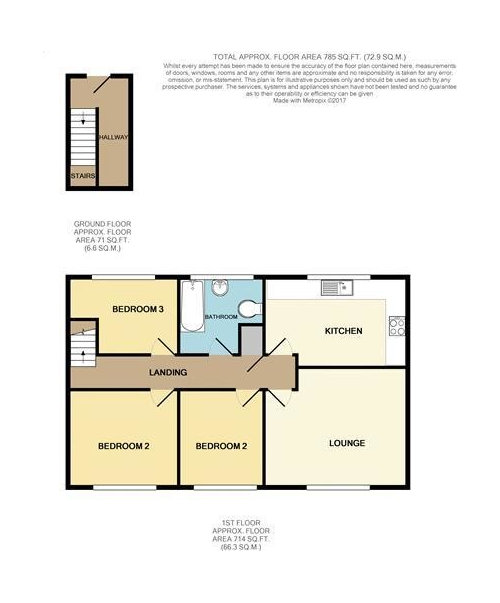
Featured Answer
Sort by:Oldest
Comments (18)
 8 years ago
- PRO8 years ago
Related Discussions
House to flat conversion. Ideas on these floorplans
Comments (14)Hi. For the ground floor, I'd move the ensuite door to the bed with bay the other side of the chimney breast and where the door was have wall to wall wardrobes (in the en suite) with good extraction and swap the bath to a shower, For the other bedroom I might move the entrance door as that seems the best place for wardrobes with the bed by the window? Is the chimney breast staying? It will create a long corridor but I might consider a storage cupboard next to the WC. For the top floor, for the narrower room I'd replace the ensuite with wardrobes. Utilities allowing I'd make the former bed 3 into an ensuite. If there's room to move the bedroom door again that top wall looks the most suitable place for wardrobes....See MoreFloor plan of ex local council flat
Comments (17)It works perfectly Val, don't give up yet, especially with the cost of moving. Jonathan has given you a larger living room & hasn't changed the bathroom at all. On top of that as you said the kitchen was cramped, he's added a Laundry room. If you want a bigger bathroom and a better kitchen then do this instead:-...See MoreFloorplan Reconfiguration (2-3 bed garden flat)
Comments (10)Hello Raphael, Bearing in mind I don't know your budget or what you intend to do with the property, or the extent of work you're willing to undertake.... I have had a bit of fun playing around with a new layout for the property on this Friday afternoon. It feels right to me to move the kitchen into the current reception room, and open it up to the lounge to create a more open plan feel. I've put banquette seating and a table in the window, but I don't know what the aspect is so you could just have additional soft seating in the bay. I've removed a chimney breast in the bedroom at the front of the house to create a wall. And have managed to get 3 doubles in there, the front room would fit a king. Only thing I don't like is that the dront foor and bedroom door are very close together, had i had a bit longer I'd have liked to have come up with a solution to this, but I gotta get the kids from nursery. Hope it gives some food for thought! Best, Kate Pickford Interior designer www.housebykate.com...See MoreHelp with flat renovation floor plan!
Comments (16)Hi, I can say from my own experience that the floor plan was crucial in visualising the layout of our new space and deciding where to place furniture, appliances and other key elements. In the beginning it all started with choosing a flat, we were lucky enough to find one on Rentola , bought in a good neighbourhood at a good price. Then we started by taking detailed measurements of each room and creating a basic plan of the existing layout. Then together with the architect we created a detailed floor plan including all the changes we wanted to make. The floor plan included important details such as the location of electrical outlets and switches, as well as the location of doors and windows. We also decided to make some significant changes to the layout of the room, including taking down some walls to create an open concept living room and adding a second bathroom. Overall, creating a detailed floor plan was an important part of our flat renovation project. It helped us visualise the end result and make informed decisions throughout the process. If you are considering a home renovation project, I would definitely recommend taking the time and effort to create a detailed floor plan. This will make the whole process much smoother and more enjoyable in the long run....See More 8 years ago
- 8 years ago
 8 years ago
- PRO8 years ago
- 8 years ago
- 8 years ago
 8 years ago
- 8 years ago
- 8 years ago
- 8 years ago
- 8 years ago
- 8 years ago
- 8 years agolast modified: 8 years ago
- PRO8 years ago
 PRO8 years ago




User