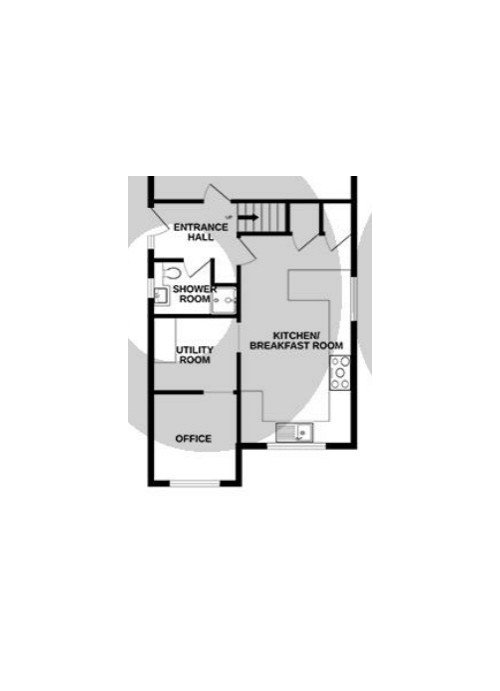
Looking for help on how I can rejig / Design a kitchen as we need more space. Happy to knock down walls and redo.
We can lose the shower in the downstairs bathroom, but must haves are:
-Utility room
- Home office for two people.
I’ve attached a floor plan for reference and any ideas would be most welcome.
Thank you







Oraanj Interior design
Jonathan
Related Discussions
Remodelling kitchen-can we take out existing units/worktops and re-use
Q
remodelling kitchen with existing ufh
Q
kitchen remodel in a apartment
Q
Proposed kitchen knockthrough into family/dining room extension.
Q
Isla Cherry
smithers1980Original Author
smithers1980Original Author
smithers1980Original Author