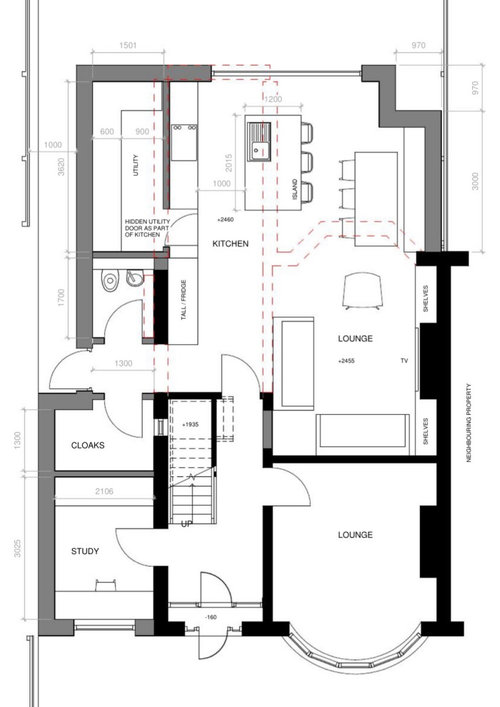
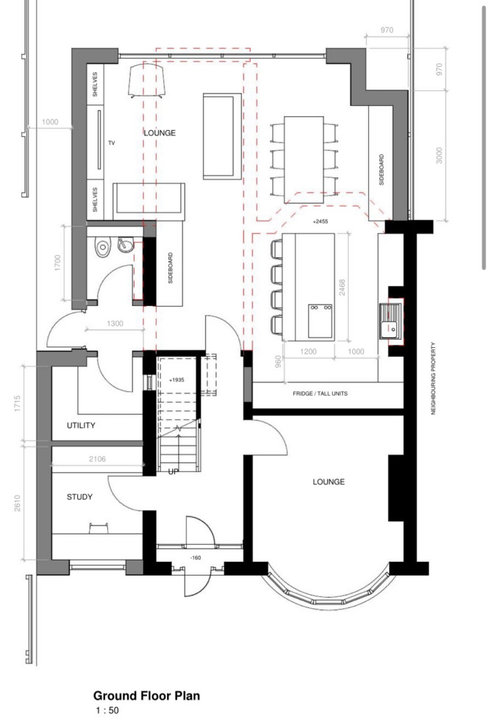
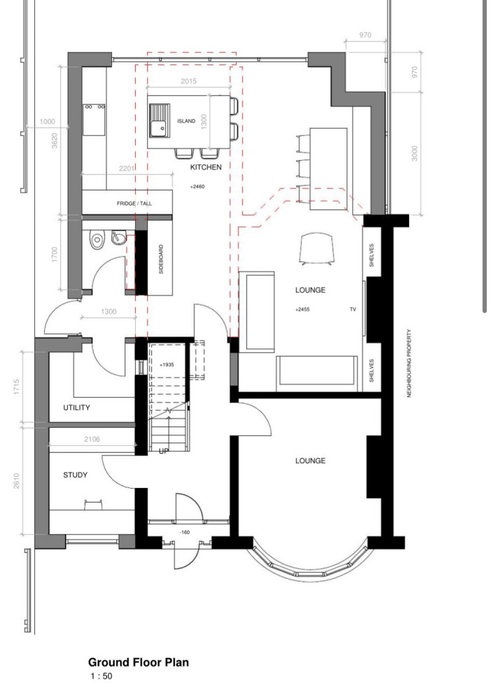
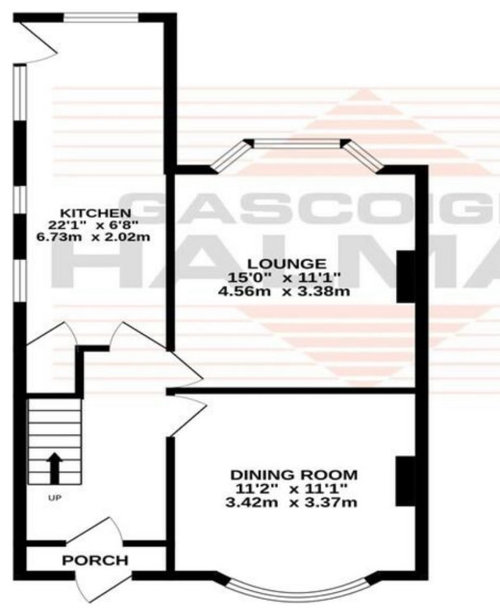
We purchased our home a little while ago and I followed someone’s advice from Houzz to live in the property before making any changes. After living in the property we have realised that we need a Utility and a WC downstairs along with a Study that can serve as a guest bedroom too. We have received 3 potential plans from the architect but I’m struggling with these as all the plans tend to show the study quite small. Anyone has any ideas on how it can be improved?









Related Discussions
Need some advice on colour scheme for living room
Q
Need some advice on decorating and furnishing a sea view new apartment
Q
Need some advice
Q
Help! Need some advice for my bedroom in a flat-share
Q