Hi All,
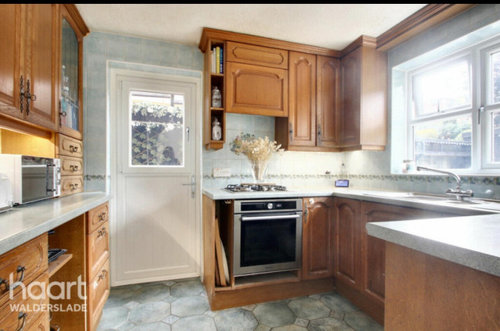
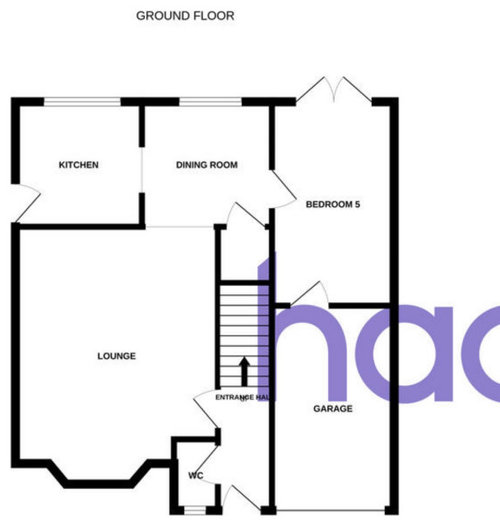
We just bought a 1980s house with an outdated kitchen and awkward ground floor layout. I would appreciate all your help in figuring out the best layout. This is our first property and have no idea where to start from. We have the below wish lists:
- moderate kitchen dinner.
- utility room.
- still a spare room for study/ play room.
- we would also love to access to the garden.
Below are the pictures. Thank you all so much for your help.








Larus BabeOriginal Author
Related Discussions
Need help redesigning floor plan
Q
Please help with ground floor re-design and layout ideas
Q
Ground Floor Garden Flat 7m Extension and Internal Layout Redesign
Q
Help / advice needed pls on redesign layout of first floor flat
Q