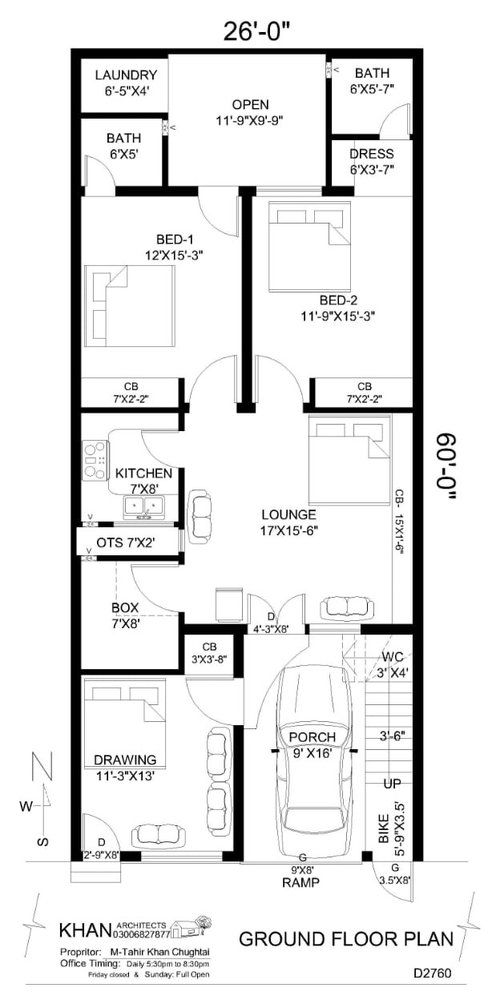
I want an idea, how to better adjust kitchen without OTC, with proper ventilation and lightening.. Location and dimensions can be change.. Anyone pls suggest better layout
I'm not sure why there is a bed in the lounge? The kitchen size is far too small unless there is very little cooking taking place on the premises. No dining space either. Is this for students or single renters?
We need a little more information please. The current plan does not have any windows and it’s not clear where the entryway is. Assume the beds in lounge is in error. The current kitchen is very small so assume you want to subsume in the OTS (on the side?) and box room also? How many people is this for? Do you require a dining area? Are you ok with open plan kitchen diner lounge?









Isla Cherry
Sarah L
Related Discussions
Bungalow purchase Space/modifications advise required
Q
House modifications
Q
Building a house/House Design
Q
Join us at the Barr Group Home Show, Free Home Design Event: 14th Oct!
Q
siobhanmcgee90