Hi,
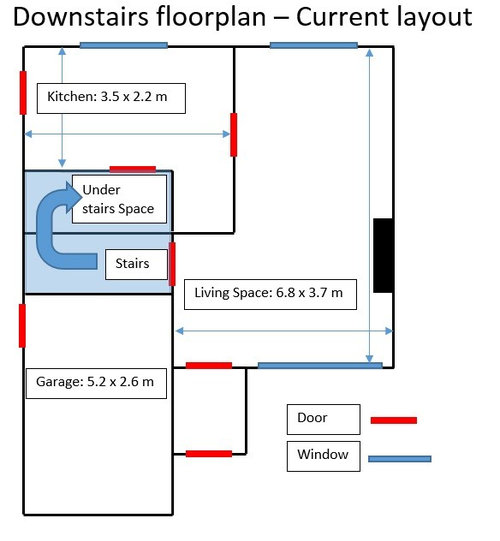
I need help! The builder is starting next week on modifications to the house, however I cannot decide what to do with the downstairs space.
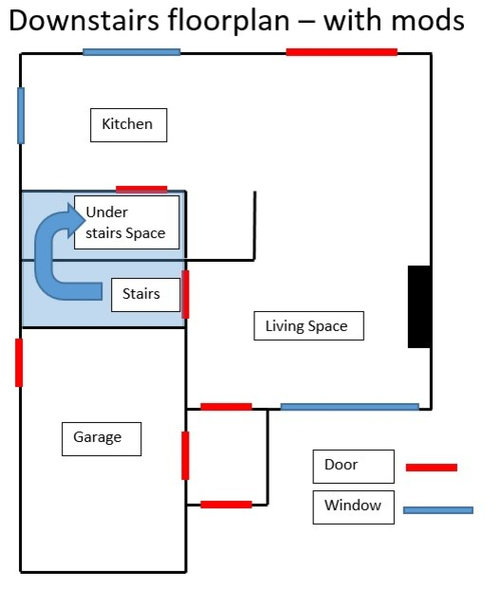
Proposed mods:
- Remove wall between kitchen and living area - I am unsure about this. At first I was definitely doing this - it would create a large and IMO a more impressive looking space. However, many folks talk about the disadvantages, mainly the noise and smell. BTW washing machine is going to the garage.
- Replace door in kitchen with a window - again unsure. If I went open plan, then yes I would most likely do this.
- Install french doors on back wall (replacing existing window) - definitely going ahead with this.
- Install door to garage from porch - definitely going ahead with this. I feel this would give the option of garage conversion in the future.
I don't really want this thread to turn into an open-plan versus closed spaces debate. Personally, I want the open plan and would welcome how others overcome the disadvantages - manly the noise and smell.
Also, I welcome alternative suggestions (e.g. a closed space, or maybe dividing up the living area or even dividing the garage to create a new living area in there!). At this point in time, an extension is not on the table.
Thanks, Tom







Christine Johnstone
Lesley Woods
Related Discussions
1960's house exterior Help...
Q
Fireplace Modification
Q
Help with house design for downstairs toilet and side extension
Q
Home Design Modification
Q
User
Amber Jeavons