Hi everyone would really love your thoughts on how to remodel our kitchen layout with minimal cost.
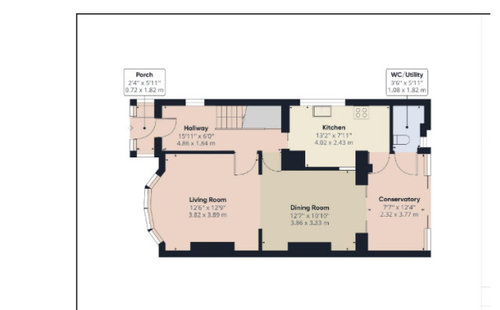
We would like to have a semi open plan kitchen (no islands) prefer having lots of floor space, a utility , downstairs toilet and a wall at least 3 m wide for kids climbing ladder (at the moment its on the chimney breast in dining room).
we are thinking of closing off living room from dining to gain more wall space, and either close door to kitchen from hall or close door to dining from hall . we also thought to take down wall between kitchen and dining. conservatory to be made into a proper room so its part of the house.
OR move utility and kutchen towards left of current kitchen and move kitchen where utility space is .
would love ideas please 🙏🏾







Sarah L
Related Discussions
How to get kitchen/dining/living space with remodelling/extension?
Q
Help with small kitchen / large dining room (rental)
Q
dilemma here. The dining is too far from the kitchen. help
Q
Help to create kitchen/dining/living space
Q