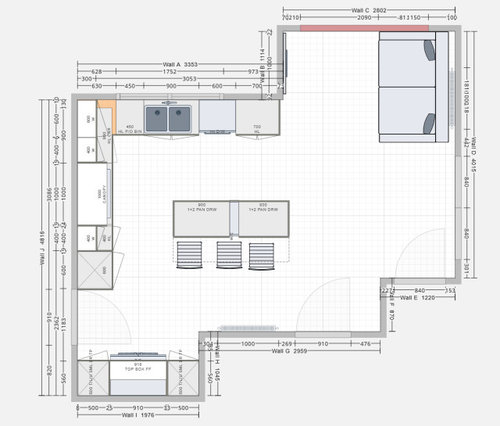
I've come up with the below plan, any advice or feedback would be greatly appreciated! Should the island line up with the end units on the opposite wall or will this look ok?
I’m not a lover of straight corner base units. It’s so difficult to get into the corner area through a narrow door and a waste of space in the far corner too. I always plan a 900 x 900 L shaped base unit with 2 independent doors that will open and give you full access to the area. That storage area will be big.
If you swap it then you will have an additional 190-200mm along the sink wall and I would suggest putting in a towel rail carcase otherwise where are you going to put towels and tea cloths?
Regarding the island can you just put 800 x 2 units as opposed a one 800 and one 900mm? I think the variance in size might look strange. 800 is a nice size.
Thanks so much! I've updated to make them both 800 on the island.
Agree regarding the corner units, only I couldn't work out where else to put the bin, other than to the left of the sink. Perhaps it could go on the island?
Updated plan is here with 800 units on the island. Might 1750 feel a bit crammed for 3 stools? I could do a bigger wine cooler making it 1900 (second image)? Thanks again!
I don’t think the bin on the island will create a problem regarding the length of the island. I would accept that in favour of the 900L and somewhere to put towels and tea cloths (regardless of a dishwasher).






Daisy England
HU-751406648Original Author
Related Discussions
DIY kitchens design help
Q
Kitchen design help
Q
Kitchen Design Help
Q
Kitchen design help open plan or not?
Q
HU-751406648Original Author
Daisy England
CWD