

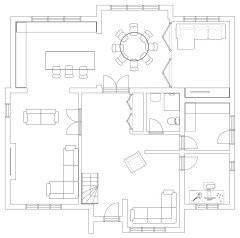
Downstairs layout ideas
last year
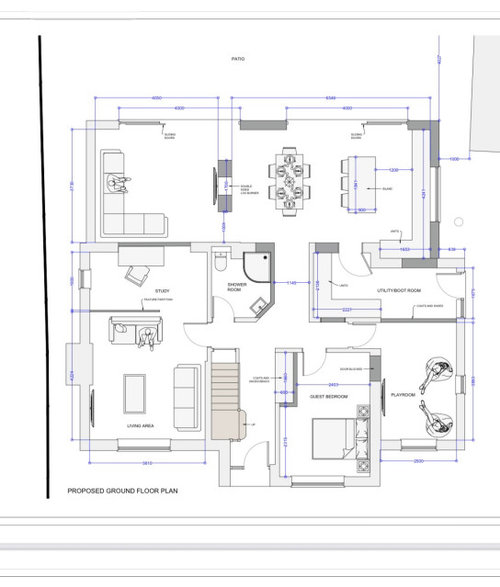
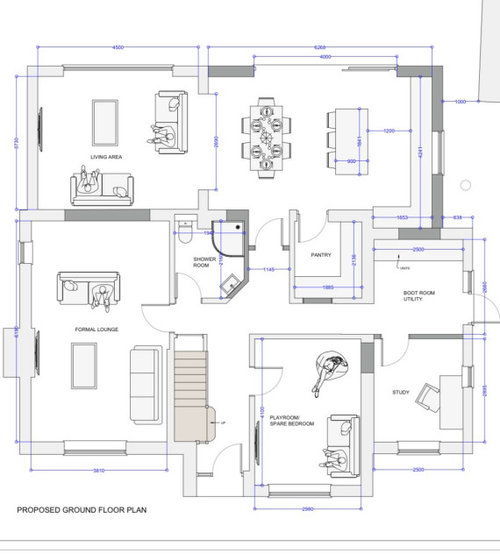
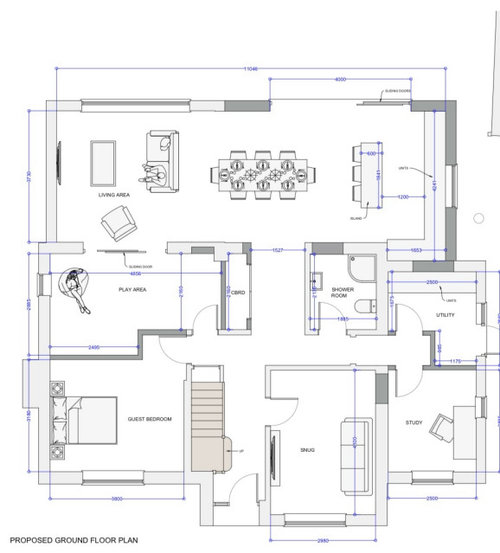
Featured Answer
Sort by:Oldest
Comments (9)
 last yearlast modified: last year
 last year
Related Discussions
Need Help with the Layout of a Downstairs Wet Room
Comments (6)Our guest en-suite is pretty much the same size as your loo 2.60m x 1.40m. It was built as a wet room with underfloor heating, but we added shower doors after a while, as the toilet (seat) would take a long time to dry after showering. I love the layout, it's simple and efficient. As for colours, my preference was for black tiles on the floor and red glazed tiles in the shower to complement, however hubby thought it would look too Gothic and we ended up with some safe 'swimming pool' glass mosaic. There's also a slim towel warmer behind the door, not visible in the photo. As your space is wider, I think you could create an alcove like in the Grosvenor Riverside pic. Let me know if you want more details, I can give you exact measurements if you need them. Good luck!...See MoreDownstairs layout help - incl. kitchen
Comments (18)Option 1 : Doesn't offer a lot of storage, sink to close to end panel of the appliance housing to make it practicle, the option of dining at the breakfast bar looks compromised by the hob, also doesn't appear to be much practical worktop to use for preparation, toaster kettle etc. In my opinion not a good design, creates more problems than it solves Option 2 : Is the better design but I think lose the wall have a straight run with tall units on the garden end and none at the other taking away the bulky end panels. Turn the island 90 degrees and make it longer and deeper....See MoreChange downstairs layout
Comments (14)These are all good ideas to think about! I like the idea of an island in the kitchen and integrating it with a pillar as like you I think it is a strucutral wall. Also like the idea of a bit of a mudroom for footballers as we have some of them.... I also like the idea of having a view of the garden through the house. Re playroom Johnathon, - it is really a teen room, to play xbox, watch films with their mates etc - they definately don't want to be where I am because I am definately not cool enough! Thank you all for taking the time to reply, it is really appreciated and given us lots to think about....See MoreRowlands Gill, how to re configure my downstairs any idea’s welcome
Comments (10)Hi, This is a really fantastic floorplan for ideas as its almost a blank canvas. Here is a quick design that I came up with. I thought you might want a proper entrance hall so that you don’t enter the whole space immediately. As you come through the kitchen is now on the left with living room open to it but partly screened with a central fireplace (the chimney might have to be cleverly routed through the ceiling or the fire could be electric). Then at the back of the house you have a large dining area and and enclosed lounge. I think some folding doors or more glazing at the back with a raised patio or decking would also make this dining room more of a feature! Please let me know what you think? I have a few more alternative ideas as well. And I wish you all the best with your project!! Phill...See More- last year
- last year
 last year
- last year
- last year
- last year
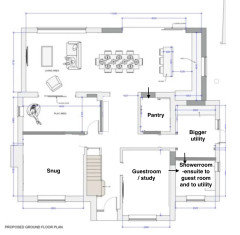






Sarah PrinceOriginal Author