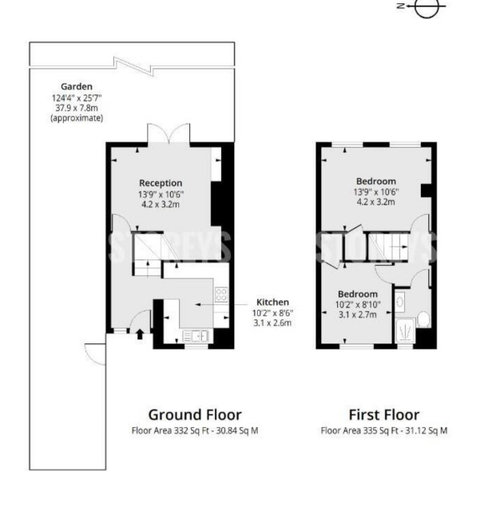
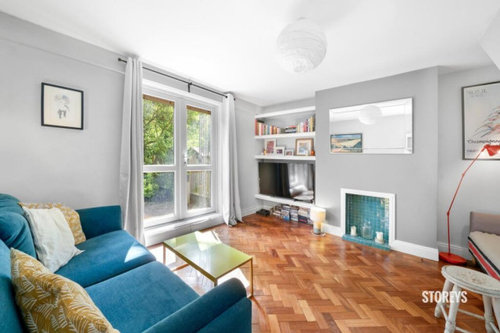
I'm buying this house, it's a ground floor ex-LA maisonette in Hackney, with 4 floors above it. I thought we'd be able to remove the chimney breast and flue to create more space, as there's only one long uninterrupted wall right now.
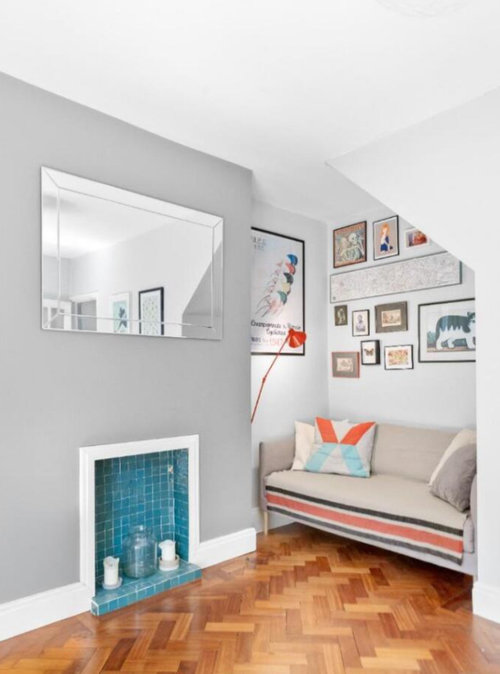
It protudes out and has been filled in with teal tiles which I don't love. But the most frustrating part is this basically unusable nook:
Some things I'd love thoughts on:
1) Is it at all possibly feasible to remove a ground floor chimney breast from a block of flats? We'll get a structural engineer of course, but I'd prefer not to drop several hundred pounds on that if I can possibly avoid it.
2) Might it be possible to knock through under the stairs? Again, it feels structural.
3) What options have people come up with to make their useless fireplaces a nice thing to look at or integrated into the room in a way that feels like it creates more space?
4) How could I fit a dining table in here?
Any guidance would be amazing.








Isla Cherry
Betty Boo
Related Discussions
Unbalanced, awkward window placement in rental flat
Q
First house renovation, where to start?
Q
A total transformation for a professional sawley couple!
Q
How to use living room space
Q
katlucy
Ives
JoOriginal Author