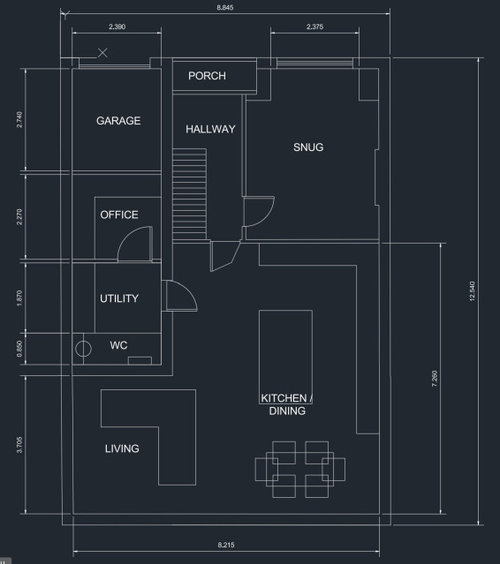
Looking for some suggestions on improvements to the layout, we’re hoping to build a 4m x 9m extension to provide an open kitchen/living room. Concerned the left hand side doesn’t flow well having to access the office through the Utility room.
Could you swap the utility and wc and have a separate shallower wc (1.5m) and have a ’hallway’ with doors off to the study and utility, lose the kitchen door?






Sarah L
katlucy
Related Discussions
Need help with ground floor internal layout of kitchen/diner reception
Q
Ground floor layout- comments please (open plan kitchen, utility&hall)
Q
layout dilemma - open plan ground floor, master bedroom layout
Q
Looking for comments or recommendations to new ground floor layout
Q