

Should stove/range be moved?
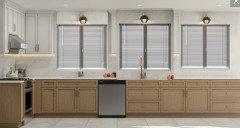
Hi, I'm designing my own galley kitchen and trying to figure out placement of slide in stove and dishwasher.
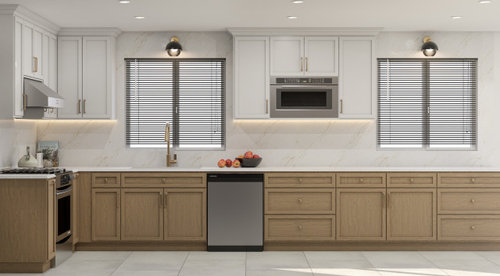
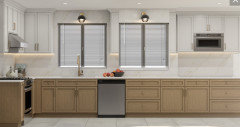
The first pic shows the stove on its own wall which aesthetically looks ok to me but I'm told this is an inefficient use of counter prep/cooking space. If I move the stove to between the windows, it'll provide more cooking space. BUT it will only leave 20'' space between a 36'' stove and the sink. Is this OK??
Also if I move the stove to between windows, the dishwasher would have to go on the other wall, leading to some more plumbing that needs to be done. Basically, I know its best to have the dishwasher right next to the sink but it would be impossible to leave it there if I want a stove between the windows.
What are people's thoughts on this? Aesthetically and functionally? Examples/renderings below.
Please ignore the asymmetric cabinets with the stove between the windows example. Couldn't figure out how to get AI to fix that.


Comments (29)
 last year
I'd move the stove to between the windows. I like more counter space next to the stove than you have in that picture.
 last year
I agree with Sigrid about counter space next to the stove. We need more details/overhead floor plan & surrounding spaces. Without seeing that, I'm taking a stab in the dark here but I'd put the sink where the stove is and move the stove to between the windows. Gives you much better counter space use and spreads out the kitchen tasks to the whole kitchen instead of cramped into the corner. Need overhead/dimensions to speculate about DW placement.
Christina
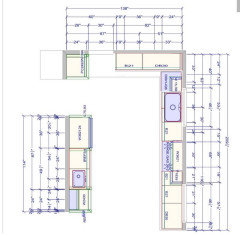
Original Authorlast yearHere are the measurements for the space with the stove on its own wall.
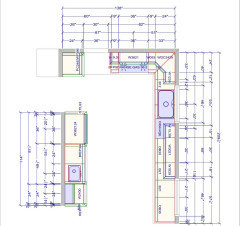
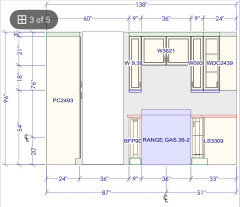
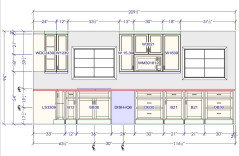
Christina
Original Authorlast yearIf I were to move the dishwasher I would put it where the current stove is and put the microwave above it
- last year
None of the options listed are great--they all leave you with a small area between sink and range, the prime prep space. Windows are really driving the the placements--are they moveable? If not, I would put the DW where your stove is, and then put the sink in an angled corner cabinet, to maximize the countertop between range and sink. You really need more space on either side of your range. Your two countertops are over 7' apart. Functionally this is not a galley kitchen, it's just an L kitchen. So you need good space on both sides of the range, because you can't easily pivot to put a hot pan down somewhere. Most of your countertop space is a hike away.
- last year
Can you move the door by the stove left a little bit? Then you could have the dishwasher to the left of the sink and put a (bigger) pantry on the other side of the relocated door.
 last year
How do you feel about adding or moving a window?
Addfing a window allows you to move the sink farther down on that wall.
Moving the window allows you to move the cooking zone to that same back wall giving you loads of space between the sink and range.
- last year
DW in the current range space pushed to the left end to help you access it while work through rinsing at the sink. A single double door upper centered on that wall of 36" or larger if it can be built without a center stile for easy access. This is the storage for plates and glasses you'll unload from the dw.
The micro can go on the frig run. OR We no longer use a micro. A Ninja DT501 airfryer oven gets many times more and broader daily uses. The range oven is rarely used.
Delete the corner upper cabinet on the new dw run. No uppers on the window wall.
Next priority is the counter prep space between the range and the sink.
A 36" range with a recommended 42" hood can be placed in the right end space of the 68" usable between the windows. 2 d head-on symmetry is not real life walking through a space.
A sink is more than adequate for kitchen functions at 24 to 27 inches. With a 27" sink base pushed to the left of the space allocated to the 36" sink base you gain 9 inches of counter and drawer base cabinet space. With the range moved to the right of the between window space you gain space between the range and sink. That space is now about 36 inches given the 24" interior width of a 27" sink. I'd tweak the sink base placement toward the blank no corner base cabinet to allow a 36" drawer base cab to the left of the range. The width gives you 33" interior full extension drawers for the pots and pans you'll use on the cooktop. This is with frameless cabinets only. A wider 48" drawer base cab goes to the right of the range. Top drawers for utensils and silverware in the cab to the right of the sink.
All base cabs are drawers. Wider frameless is better. one wide base cab is less expensive than two in the same space.
The 24" separate pull-out shelves pantry is a $1500 waste with limited usable function. Cabinet sales people love to sell it. A 12" deep adjustable shelves pantry with doors is more functional and savings money you can use for better appliances. Other corner cab upper and lower eliminations also are saving you. You could use the savings for a Miele or Wolf induction range. Easier to clean with better performance and a smooth top to help counter use. Bosch or G5000 series Miele dw.
 PROlast year
If the refrigerator/freezer is far away then my answer is yes - move the range.
 last yearlast modified: last year
Not a pro but the hard working area of the kitchen just seems squished in the corner when you have all that open real estate in front of the other window
- last yearlast modified: last year
Oh, I do like Rebunky's solution (note the shallower counter depth fridge - it's key). I normally find prep sinks a waste of space, but this one is a thumbs up from me. I currently have a very very similar layout to Rebunky's plan, minus the prep sink. I HATE having the sink and range with that wide, walk through aisle between them. Such a pain through all stages of cooking. Prep sink in the corner by the fridge or just barely around the corner toward the window would indeed ease the pain point.
- last year
Great ideas Rebunky! But what about centering the prep sink in the left side of that first window? Would allow some upper cabinets on right of fridge spanning over to die into window wall. Still gives plenty of room between prep sink and range.
- last year
I did not vote. Your windows are great and counters for prep are great. If you have the stove separate, then you are prepping away from the stove (a hassle). If you have the dishwasher there, you can't rinse and load (a hassle). My preference would be the stove centered in between the windows and the dishwasher near the sink but also on the long wall. You can't really do this with the length and the current sink position. Also, unloading becomes an issue with where your cabinets are if you move the dishwasher out from the separate wall. So you need to rethink the cabinet placement if you move dishwasher or prep space if you relocate the stove. Ultimately, I would rethink the whole thing. Rebunky has a decent proposal though.
- last year
Looking at your first picture - What if you remove the L altogether and just have a longer line of cabinets on the window wall? Then you could put range between the windows, sink under the left window and dishwasher at the far end of that line to left of sink. You’d have extra counter space to left of sink above the D/W and alot of counter space to right of range plus atleast a bit between the range and sink where D/W is in your initial mock up. Then you could hang something decorative on the wall where stove is in your first mock up.
I’m not a designer and have no business offering a sugestion but I wanted to anyway bc it seems like a simple option that could be worth considering. Please be kind if its a terrible idea! - last year
Might a dishwasher drawer help, located next to the prep sink? And a full dishwasher at clean up area?
- last year
I almost have the same set up, but tweaked enough to be GREAT! I would keep the range on the same wall but move it to the left.
A corner sink??? That would drive me nuts being cramped in a corner. If your DW was in place of the range, you’d be cramped while loading to the left when the door is open!
Get a drawer micro as the one in the upper cabs looks like a black hole and also the first thing you see upon entering.
I have a movable island on heavy duty lockable wheels measures 48”X 26” with 6 drawers. It’s perfect for all my prepping. I’m able to easily move it around when entertaining as we all know, that’s where people gather. I’ve used it for beverage set ups etc. it’s the BOMB in my kitchen and easy to walk around it. You could highlight it by using a different finish/color. - last yearlast modified: last year
Dishwasher needs to stay by sink. Stove needs to be near frig as often when cooking, more ingredients from frig need to be added to pots/pans on the stove. Of course best not to use the dishwasher - they sand blast items. Best to wash in the sink.
The stainless dishwasher & stove clash horribly with the brown tone cabinets. The stark white also clashes with the wood. Making rooms clash (looking like a color-blind person designed) seems to be the style lately - not like years ago when rooms looked nice and like someone knew what they were doing.
Microwave needs to be moved to counter top. Difficult to removed hot food from that high and not have a counter right in front. It was never a good idea to have microwaves other than on the counter.
Christina
Original Author12 months agoThanks everyone. Doors and windows cannot be changed -- I don't have the budget for this. For what its worth, I do plan on putting a slim moveable kitchen island to have additional prep space in the middle.
@dan1888 I like the idea of pushing the dishwasher to the end. I tried taping out the dimensions and yes, it is easier to access it in that space.
The fridge is not far away. It is more easily accessible to the stove in this location if anything.- 12 months ago
A slim island, if you have the space, will help a lot. And I agree that's a great location for the fridge.
 PRO12 months ago
I did not read all the posts so sorry if it is a repeat.
I would put the stove between the windows, move the dishwasher to the right of the sink and do reduced depth cabinets where the stove is now. Yes you have a small counter between the sink and stove . The only way to change that is to move a window or do a PROPER sized corner sink cabinet.
That 33" lazy susan next to a range is a huge nonononononononono!!!!
I worked in a showroom with one on display and we couldn't open the door ( it was opening away from the stove). So they flipped the hinge and then the door was opening against the stove which left an opening so small you could get canned goods in there.
Good luck
 12 months agolast modified: 12 months ago
If I were to move the dishwasher I would put it where the current stove is and put the microwave above it.
You might try role playing that scenario. It’s already going to be an awkward area when DW is being used to be loading or putting away dishes, etc...
Imagine… Someone is loading or unloading dishes with the DW door open. Then someone else wants to use the microwave at the same time...
IMHO, with this layout you are planning on doing, the MW makes the most sense to be on the same wall as the fridge and the ”bar“ sink. Why would you not put it over there? Why would you want it above the DW which is in the most awkward, tight, and busy space?
- 11 months ago
i just redid my kitchen same layout. i took out the wall to the dining room and added a prep sink under the second window. So I prep then cook then clean. from right to left in your photo. You don’t have to remove the wall but it does open it up and I love it. Microwave is on fridge side of kitchen.
Christina
Original Author11 months agoAndrea that looks great! Gives me hope for my current layout. I’ll update as the cabinets go in which hopefully will be in 2 weeks
Christina
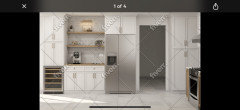
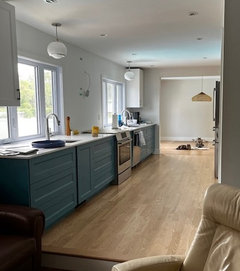
Original Author11 months agoRebunky. We actually do not use our dishwasher much. We run it like once every 4 days. The microwave is in use when cooking . We load the dishwasher when we’re all done cooking/ eating so no more cooking is being done. I did consider microwave next to the fridge but for aesthetic reasons I prefer for open shelving to be the main thing there like this photo:





rebunky