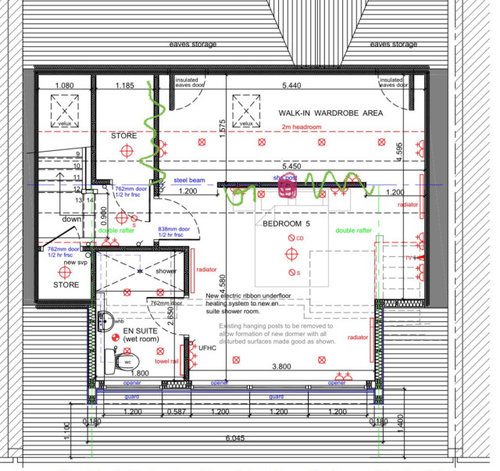
I’m not sure how to orientate everything as thinking of a wall perpendicular so there is more light. We have a super king bed, so 220 by 180cm. The green can be taken away but we have a steel post where the pink is. Would appreciate your help!
What if you place the bed in the bathroom space facing right and put the bathroom on the right wall with door adjacent with current bedroom enterance
The bed Will feel more protected and not feel like in the way, you Will flinch everytime someone opening up the door in current floorplan
Or easy fix lose the current storage and use it as the only bedroom enterance
If you really need storage then you can use the corner of the right
I think the WIC in the right place as usually don't need window here as it mean less storage space if you feel dark use LED light on the inside shelves and the wardrobe bottom it Will light up at night withdraw you need to turn on the aim light it also make it luxurious




Devyra Atelier
Jonathan
Related Discussions
Need help for my Master Bathroom en-suite layout
Q
Re: last post on lounge & dining layout
Q
Help design my kitchen layout before my builder and husband kill me!
Q
Need help with my Layout for my new side and rear extension
Q
Lulu PrietoOriginal Author
Lulu PrietoOriginal Author