

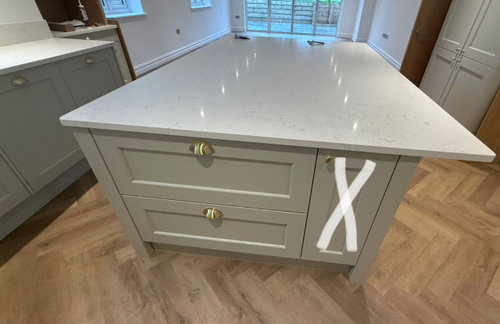
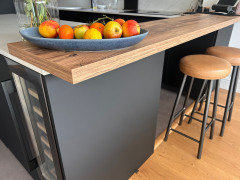
Kitchen island help!!!!!
10 months ago


Featured Answer
Sort by:Oldest
Comments (10)
 10 months ago
 10 months ago
Related Discussions
kitchen island plug socket help
Comments (4)I have the equivalent of the sensiopod in my island. Couldn’t manage without it. I keep it down when not in use. When it’s down (retracted) you can’t access the power points because there’s not enough space for the plug to be left in the item when it’s pushed down out of sight (if that makes sense). If there was enough space then yes you could leave the plug in and it would still work....See MoreKitchen layout help please! island and supporting beam
Comments (15)I certainly agree with the comment about making the utility room door open outwards. We had a decent sized, but fairly narrow, bathroom to renovate. The door was about halfway down the long side and making the door open outwards made all the difference. So far as your supporting pole is concerned, this might be of interest - take a look at the final photo where the pillar has been boxed in with mirrors. It could be a stylish solution, unless your kitchen is a Farmhouse style or similar of course! https://www.houzz.co.uk/magazine/how-to-work-around-a-structural-pillar-in-your-kitchen-extension-stsetivw-vs~76437319...See Morekitchen/diner layout help please…. island or peninsula
Comments (2)I prefer the island option. im not sure what you want/need to include but it appears (by eye) to give the greatest amount of space. I’d reduce the island to 900mm and give the extra space between the units. You could have the plumbed appliances on the island and seating like this with a 300mm overhang for the stools. This kitchen is longer than yours but i think a tad wider assuming the tiles are 600. The island could be a lighter colour than the other units making it feel a but wider...See MoreKitchen layout island vs peninsula - please help!
Comments (13)A definite possibility. If you have to have the FF in that specific position then the other things will have to work around that. Personally l hate straight corner bases because you have to scramble on your knees to access the corner. Could you swap that for a 900L which will have 2 opening doors and full access into the corner? lt would involve moving some of the units around though. You would have no void/waste of space but would also have to align the wall units up accordingly....See More 10 months ago
- 10 months ago
- 10 months ago
 10 months ago
- 10 months ago
- 10 months ago
- 10 months ago






milesandbertieOriginal Author