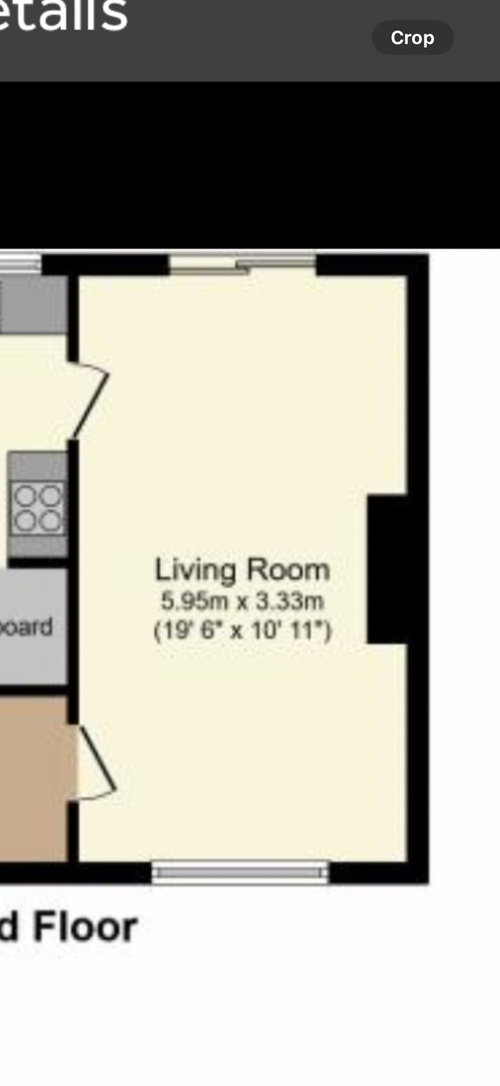
Struggling with what the best layout would be to have this as a living/diner. We’ve currently put the dining table in front of the double doors (at the top), and are wanting to split the room where the fireplace begins so then it’s a living room from there (NOT putting a wall in). The alcove on the bottom right is 1.9m long, so can’t decide whether to have a 2 seater sofa and a 3 seater opposite (blocking the bottom left door as we don’t use it), or getting a corner sofa to squeeze somewhere somehow. I’ve looked at houses with similar floor plan but no help…
Anyone have similar layouts?





Sarah L
Related Discussions
Lounge layout. Ideas please
Q
Help! We are looking for garden layout ideas please
Q
Open plan layout ideas please
Q
Layout ideas please
Q