Hi Everyone,
This is my first post on Houzz, so I hope I have included enough information.
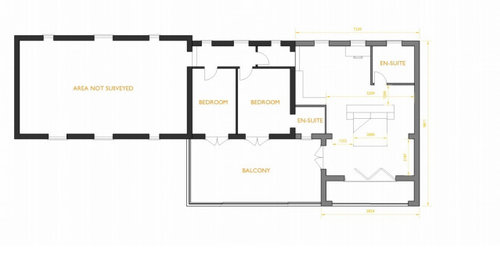
We are planning a wider extension project and are currently considering the internal layout of a proposed master bedroom suite. I have attached the current plan, together with the main dimensions.
The overall footprint and the rear glazing facing the shared balcony are fixed. However, the positions of the windows to the front can still be reconsidered, and a window could potentially be introduced into the side wall if that would help create a better layout.
The internal walls and door positions shown are only an initial suggestion. I am particularly conscious that the current entrance arrangement creates a slightly awkward dog-leg route into the bedroom, so I would be interested in ideas for improving the approach and general flow through the space.
The bed position shown is also indicative. We are currently expecting to rotate it by 90 degrees so that it faces towards the balcony and rear glazing.
Our main priorities are:
- An en-suite with a large bath, a generous walk-in shower and two hand basins.
- Sensible bathroom storage.
- Ideally, separate his-and-hers walk-in wardrobes.
- Alternatively, a shared walk-in wardrobe or dressing room with enough space to use comfortably.
- A well-proportioned bedroom that does not feel compromised by the bathroom and wardrobe areas.
I would be grateful for any suggestions on the best arrangement of the bedroom, bathroom and dressing space, particularly how the entrance route could be improved and whether the room is realistically large enough to accommodate two separate walk-in wardrobes.
We are open to moving the internal walls and doors, so any layout suggestions or rough sketches would be very helpful.
Thank you in advance for any advice.
Jamie









Jonathan
tab darcy
Related Discussions
remove the en suite and dressing room? - floor plan redesign
Q
Master bedroom layouts - open plan dressing room/en-suite
Q
en-suite bathroom and dressing area
Q
Master suite dressing room/ensuite layout ideas pls!
Q
Sarah L
JS DECO Bespoke Furniture