

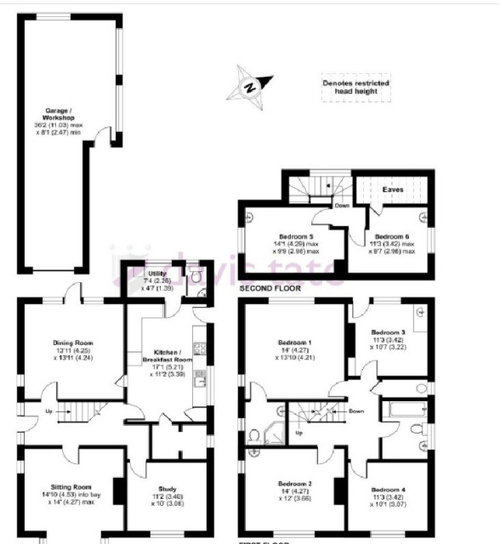
layout re-design
8 months ago
last modified: 8 months ago
Featured Answer
Sort by:Oldest
Comments (7)
 8 months ago
 PRO8 months agolast modified: 8 months ago
Related Discussions
Sensory Garden Re design and Re juventation for disabled young man
Comments (3)What a great project, do keep us posted - would love to see some more photos when the project's underway....See MoreHelp re:configure/design bungalow living layout.
Comments (5)What about something along theses lines ..... [ marketing note - this is an example of the sketch consult service OnePlan provide... We happily provided this for free to this Houzzer, on this occasion . Normal rates would be £35 p/h. Full CAD images available too, at either an hourly rate or fixed room rate. We are freelance concept planners, selling only design !]...See MoreLoft room en-suite re-design - layout options
Comments (4)Wow, that is terrible! I think keeping the ensuite will help with your house value and I assume you'd have people stumbling up and down the stairs at night without it so keeping a toilet upstairs is a good thing. However, it's an easy fix! By straighening the fronts of the wardrobe and bathroom door, it will calm the whole room down. Also scribe to the ceiling so you don't get that very weird gap which makes the bathroom look like it's in a cupboard! Potentially look at not having the shower and just keep the toilet and basin if you feel something needs to go. However, from the sketch, you might only need to make the wardrobe fractionally deeper to fit the shower tray in (there does look to be a very deep panel behind it from the photos so maybe not) If you want to see this sketched up so you can really get to grips with the space, it will only take a few hours and could save hundreds of pounds if you get it wrong! Feel free to get in touch www.coveykitchens.co.uk Good luck Emily...See MoreHelp to re-jig the layout please!
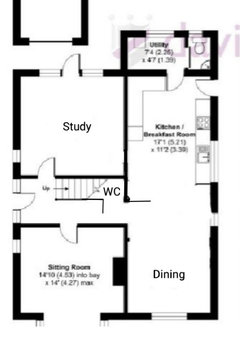
Comments (26)Wumi, this is pretty much what I described earlier, but utility and WC split the other way, please: WC parallel to corridor, accessed via door in the middle of the wall, and utility behind it, between bedroom and living room walls. As I mentioned, this could also be the en suite bathroom, in order to turn the existing bathroom into a study. The kitchen units I would have along the wall right up to the chimney, plus a semi island in front, parallel to units along the wall......See More- 8 months ago
- 8 months ago
- 8 months agolast modified: 8 months ago
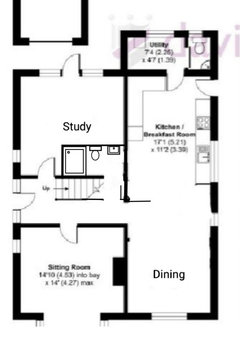
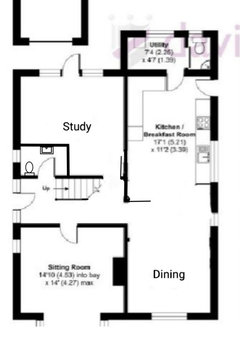
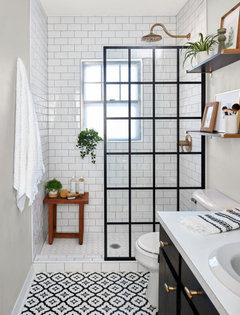
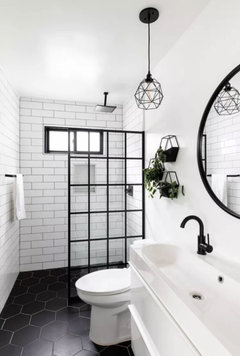






Jonathan